 ADVANI
Andia
1160 9th Avenue, San Diego, CA 92101 · 40 stories from BOSA Development, sales by Rennie Group. Advani Real Estate Group represents buyers at Andia — inquire below for current availability, pricing, and a private tour.
BOSA’s newest tower, and an amenity floor that does the selling.


Andia is BOSA Development’s newest tower in Downtown San Diego — 40 stories at 1160 9th Avenue, with sales handled through Rennie Group’s gallery at 790 Broadway. The building leans into what BOSA does best: modern one- and two-bedroom residences, full Bosch kitchens, and an amenity program that would be the whole pitch at most buildings — a roughly 15,000 sf pool terrace on level 5, a 40th-floor Sky Lounge and open-air Sky Terrace with bay views, a full fitness and spin studio, and even a dedicated pet retreat and bike shop.
I’ve spent time on site at the sales gallery and inside a furnished model residence, and I’m glad to walk any buyer through current availability, pricing, and how buyer representation works on a new-construction purchase like this one — at no added cost to you. The videos below are a few minutes with me on site, plus a full look inside a model unit.
- 40-story tower · BOSA Development
- Sales & marketing by Rennie Group, DRE #02248150
- 1160 9th Avenue, San Diego, CA 92101
- Sales gallery: 790 Broadway, San Diego, CA 92101
- 1- and 2-bedroom residences
- Bosch kitchen appliance suite · Caesarstone counters
- ~15,000 sf pool terrace · 40th-floor Sky Lounge & Terrace
- Downtown San Diego · near the trolley & Santa Fe Station
Building photography, renderings, and specifications courtesy of Andia by BOSA Development, used with authorization. Advani Real Estate Group represents buyers at Andia and is not the project’s listing broker.
On site at Andia.
Shot at the sales gallery and inside a furnished model residence — the building, the amenities, and Prem, in person.
A private entrance, forty stories up from the street.



Andia rises 40 stories at 1160 9th Avenue, with a dedicated resident entrance and covered arrival court on 9th Street, plus its own pick-up and drop-off lane — the kind of detail that only shows up once a building has 2,800 prior BOSA homes to learn from.

Fireplace, feature wall, floor-to-ceiling glass.
The lobby centers on a custom peninsula fireplace and a curved archway feature wall, with floor-to-ceiling windows pulling in the street below — the first impression before the elevator ever arrives.
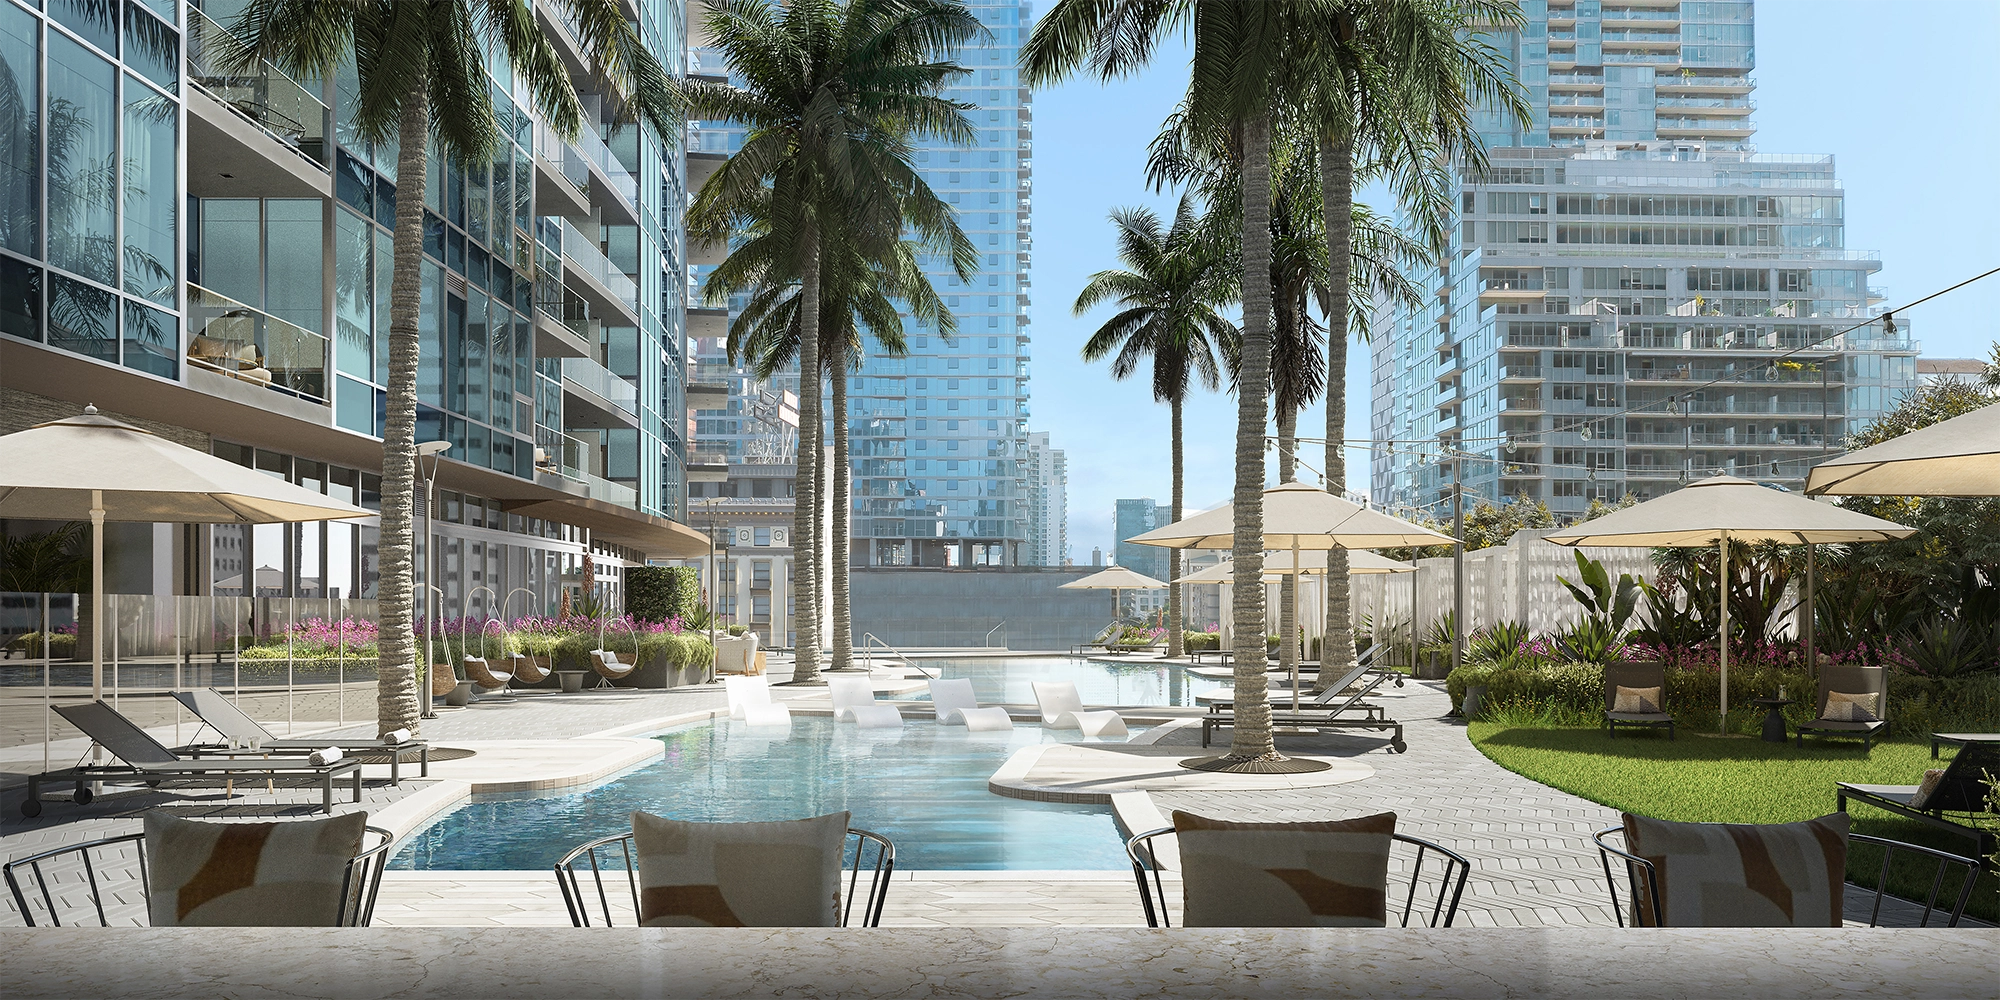

A 15,000 sf resort deck, five floors up.


The 5th-floor pool terrace runs roughly 15,000 sf: a 75-foot lap pool, a 35-foot wading pool with water loungers, lily pads, private cabanas with TVs, a fireside spa, a trellised bar, gas grills, a pizza oven, and multiple fireside lounges spread across the deck.
Everything short of leaving the building.



A resident club room for gathering and collaborating, a roughly 3,500 sf fitness center with a dedicated spin studio and yoga/exercise studio, a steam room and wood-lined sauna, and a full bike tune-up and storage room round out the wellness floor.
The top floor, built to be used.


The 40th-floor Sky Lounge is a full second living room in the sky — entertaining kitchen, communal bar, a double-sided fireplace with an integrated TV, billiards — that opens straight onto an open-air Sky Terrace with floor-to-ceiling city and bay views.
Bosch kitchens, two designer palettes.



Inside, residences run 7-inch wood-style plank flooring and 7-foot solid core doors throughout. Kitchens pair Caesarstone counters with a full Bosch appliance suite — gas cooktop, French door refrigerator, cabinet-front dishwasher — in a choice of two designer color palettes. Primary baths get a curbless glass-enclosed shower and a free-standing vanity with an illuminated mirror.


Downtown, the bay, and the Pacific, from height.
What forty stories actually buys you: bay and city views that only get better with elevation, from the lower residence floors up through the Sky Terrace at the top.


Three residences, as an example of what’s available.
A sample of current floor plans at Andia — every plan repeats across a range of floors, so the same layout is available at multiple price points and heights. Ask about current availability across the full plan set.
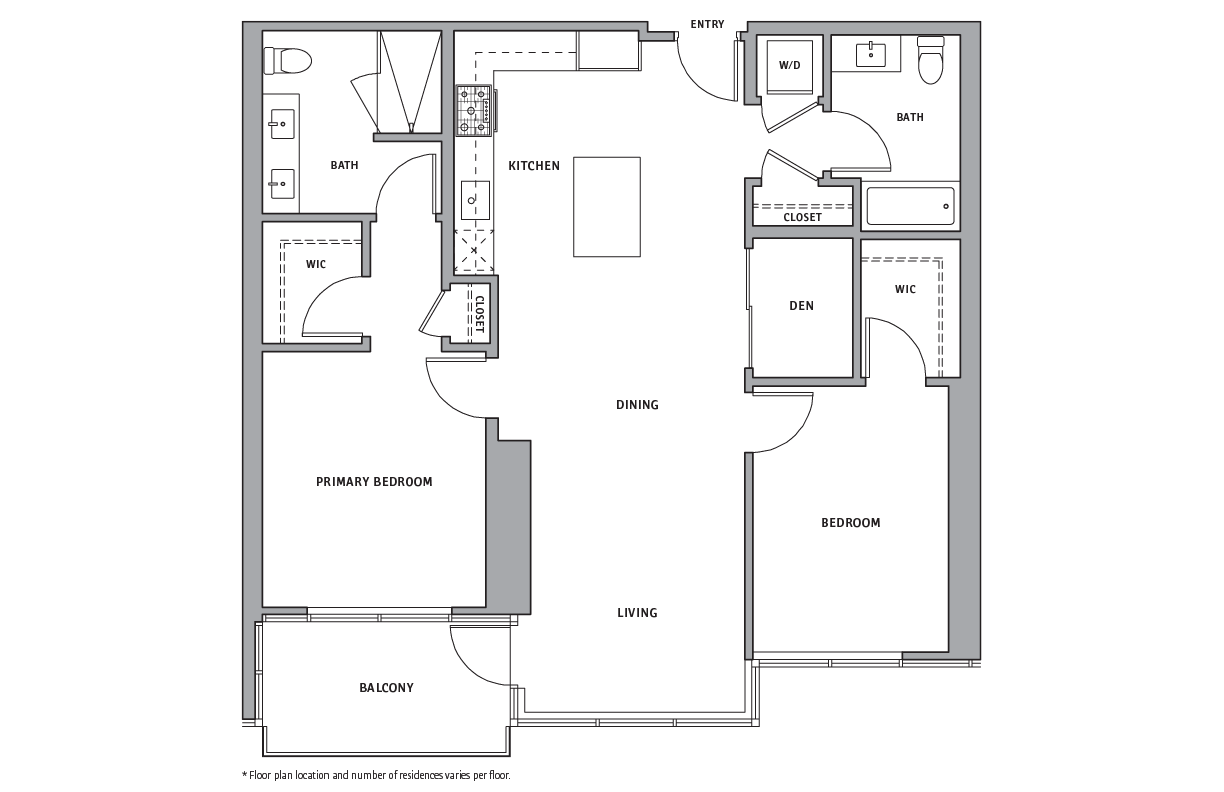
Residence 1407
Floor 14 bay and city views, with a private balcony. Includes 2 parking spaces, a storage locker, and an EV charger.
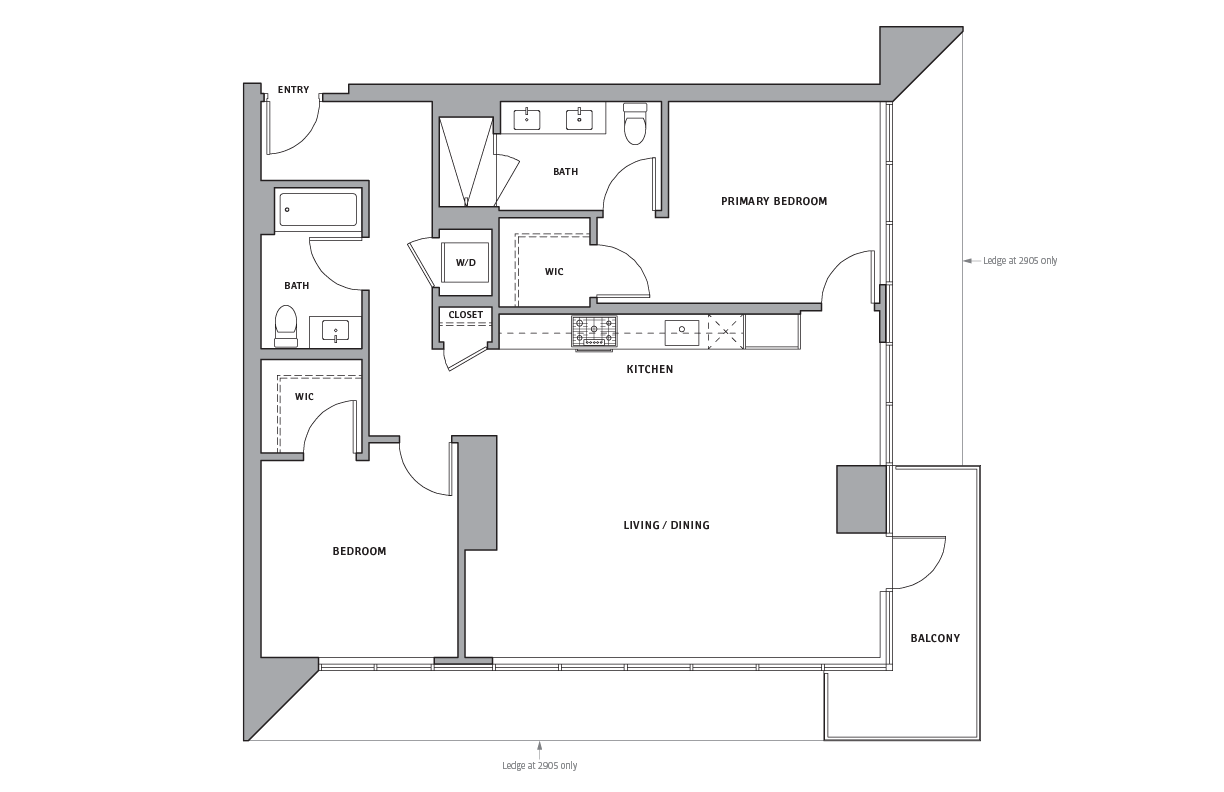
Residence 3805
Floor 38 bay and city views, with a private balcony. Includes 2 parking spaces, a storage locker, and an EV charger.
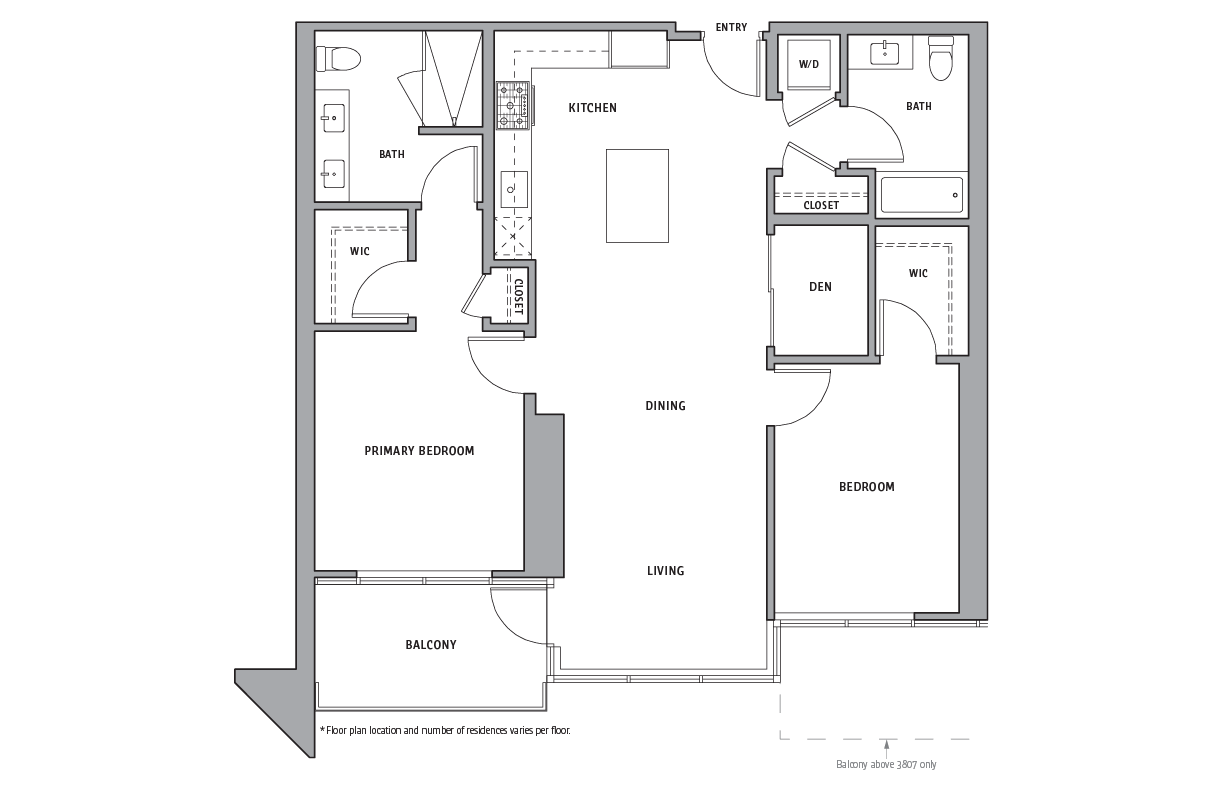
Residence 3807
Floor 38 bay and city views, with a private balcony. Includes 2 parking spaces, a storage locker, and an EV charger.
Center-stage in Downtown San Diego.


Andia sits inside San Diego’s developing Greenway Network — pedestrian-prioritized linear parks and promenades linking Downtown’s parks, the waterfront, and the rest of the urban core — close to the trolley, Santa Fe Station, Petco Park, and San Diego International Airport, with theaters, museums, and Downtown’s restaurant and nightlife scene within walking distance.
Downtown San Diego’s next decade.