 ADVANI
3235 Fenelon St.
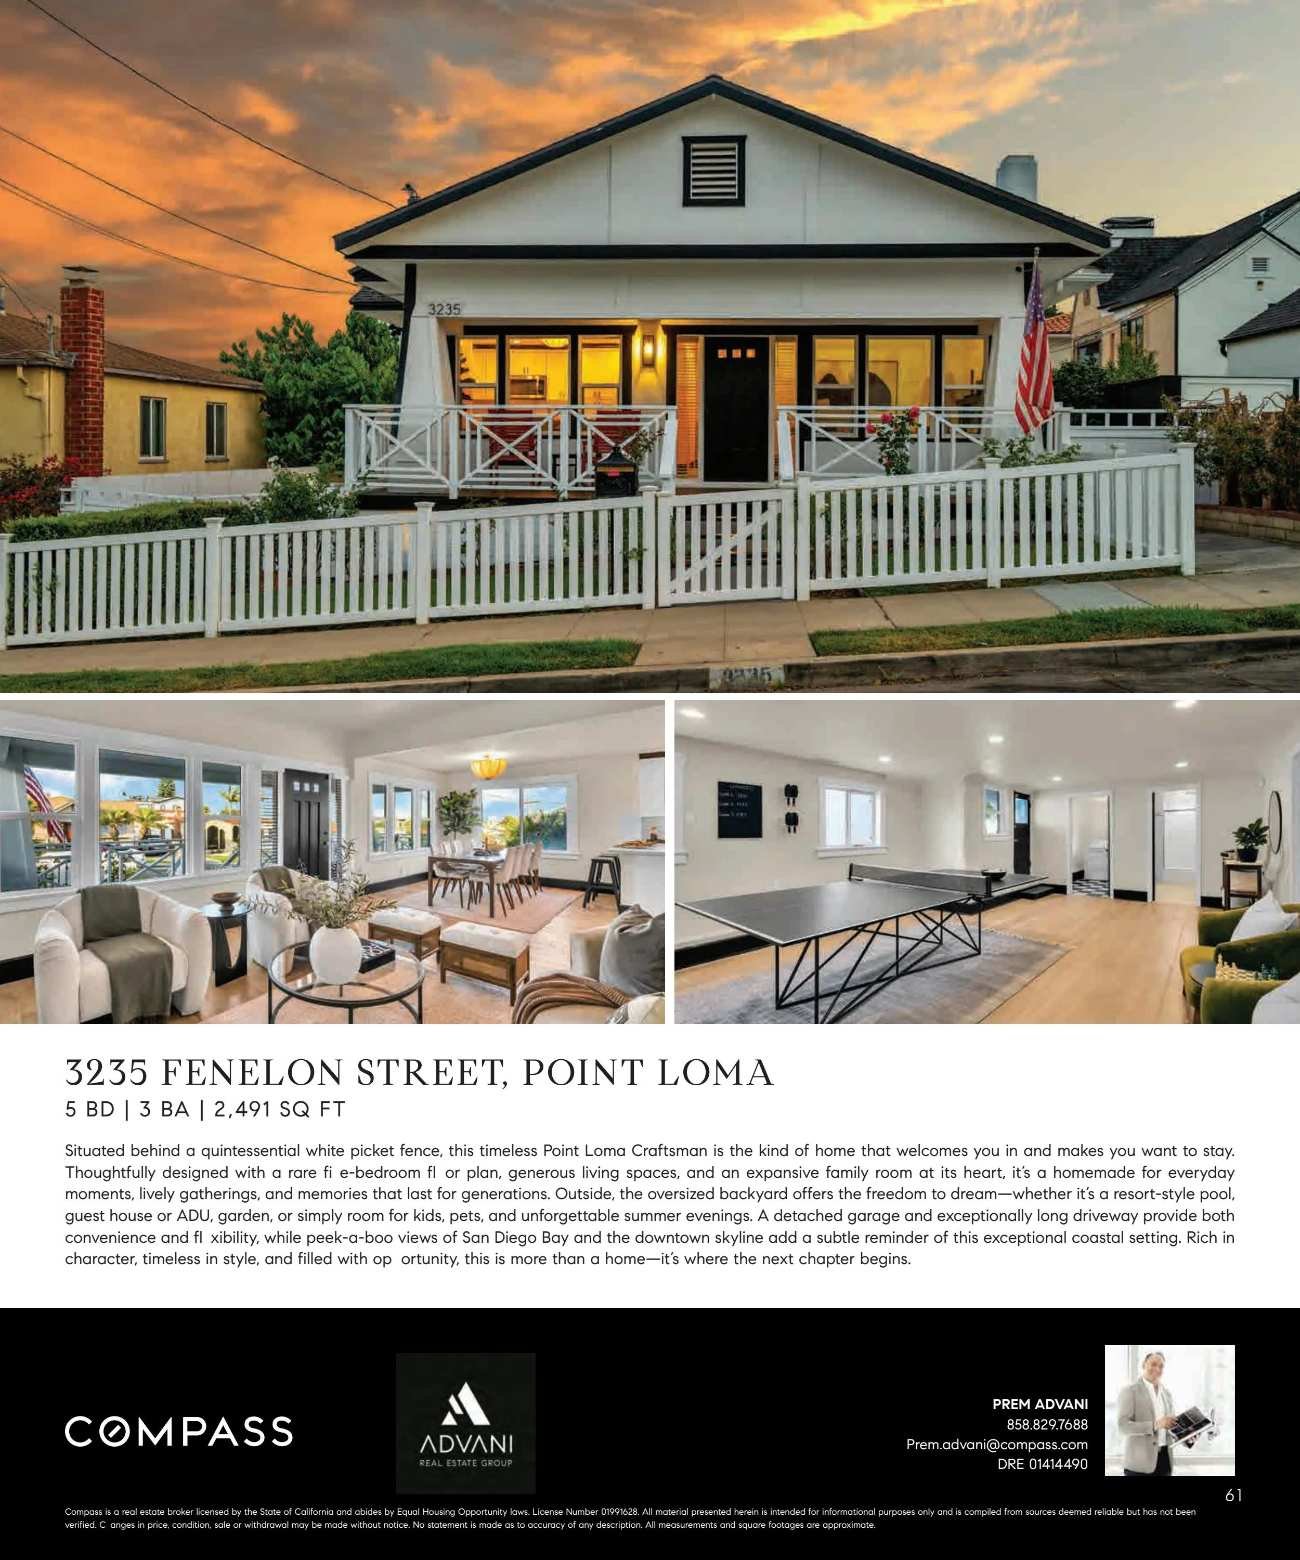
San Diego, CA 92106 · A 1931 Craftsman, extensively remodeled, on a quiet Point Loma street.
See it in motion.
A Craftsman, extensively remodeled.
Built in 1931 and thoughtfully updated throughout, 3235 Fenelon St. pairs its original Craftsman character — a fireplace, wide-plank floors, a wraparound porch — with an extensively remodeled kitchen, primary suite, and secondary bathrooms. A dedicated rec room fits a full-size ping-pong table, and the fenced backyard is already set up for entertaining.
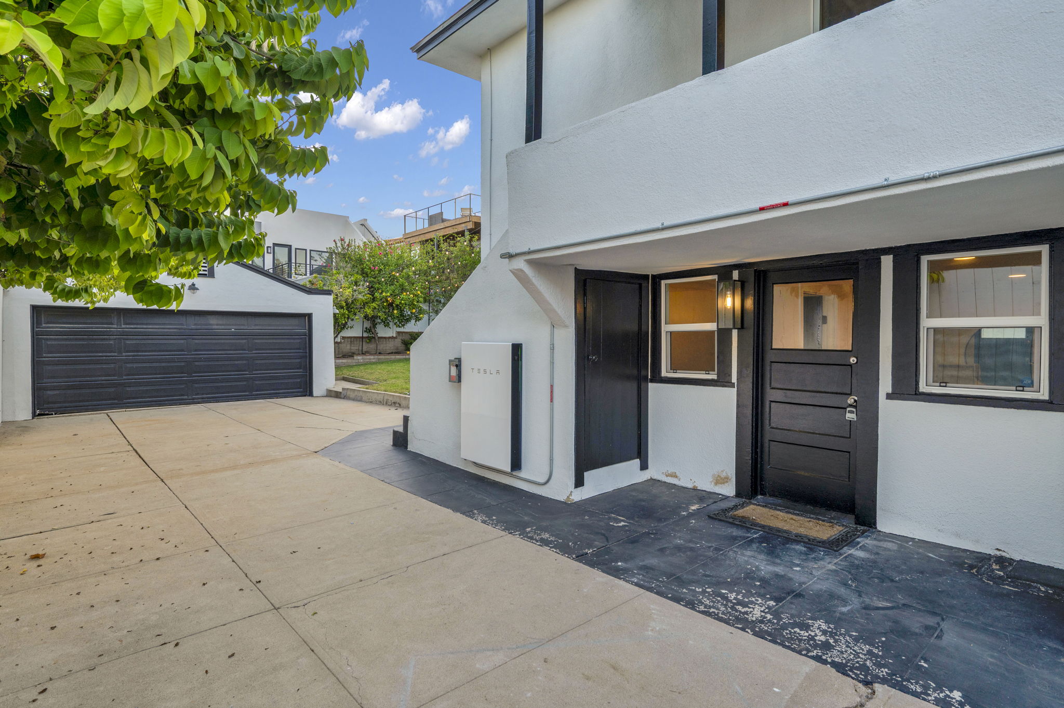
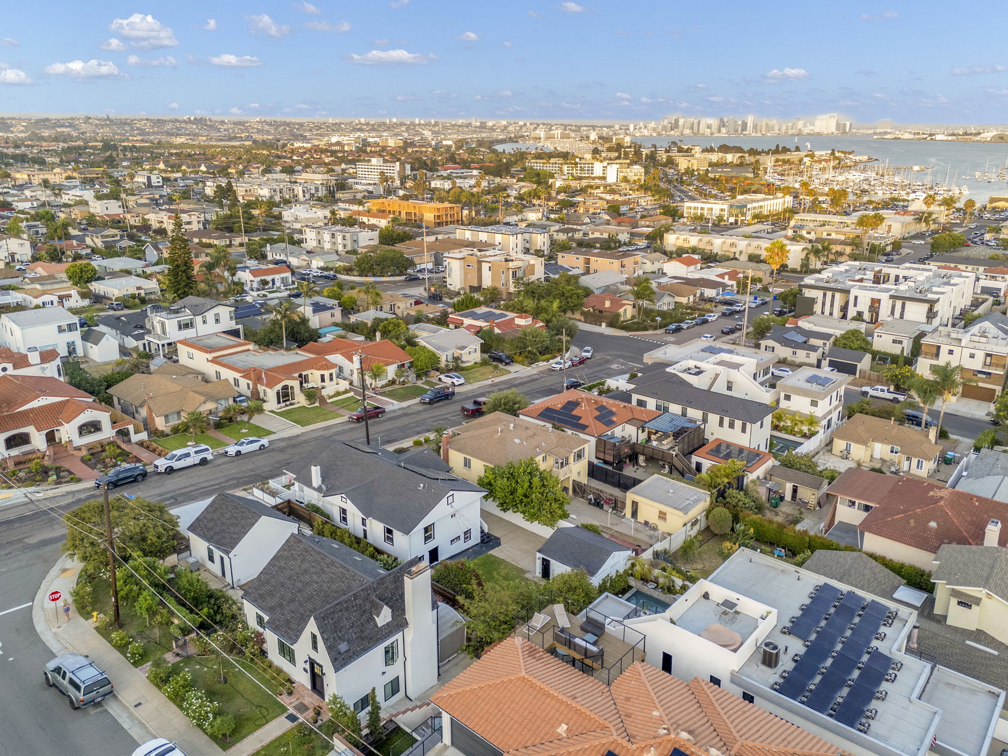
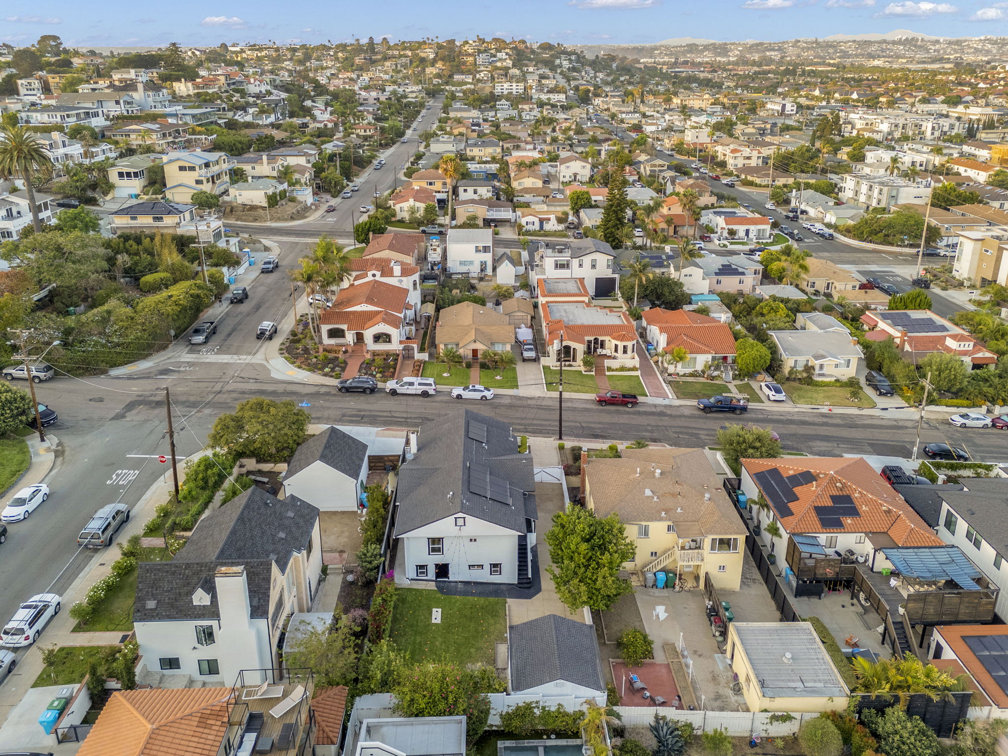
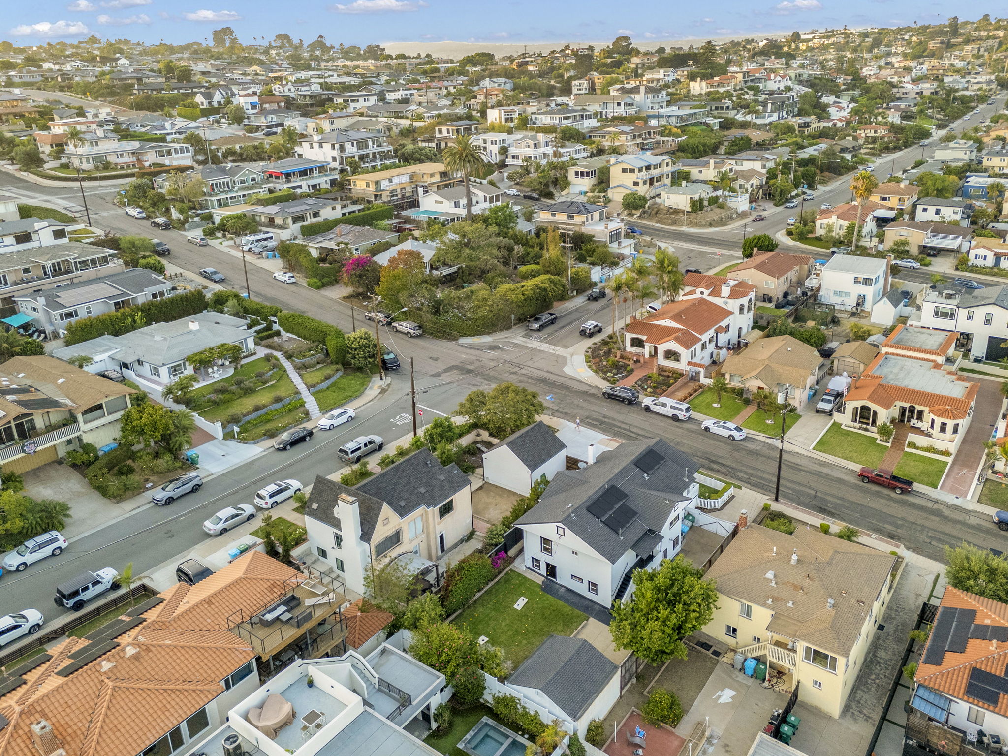
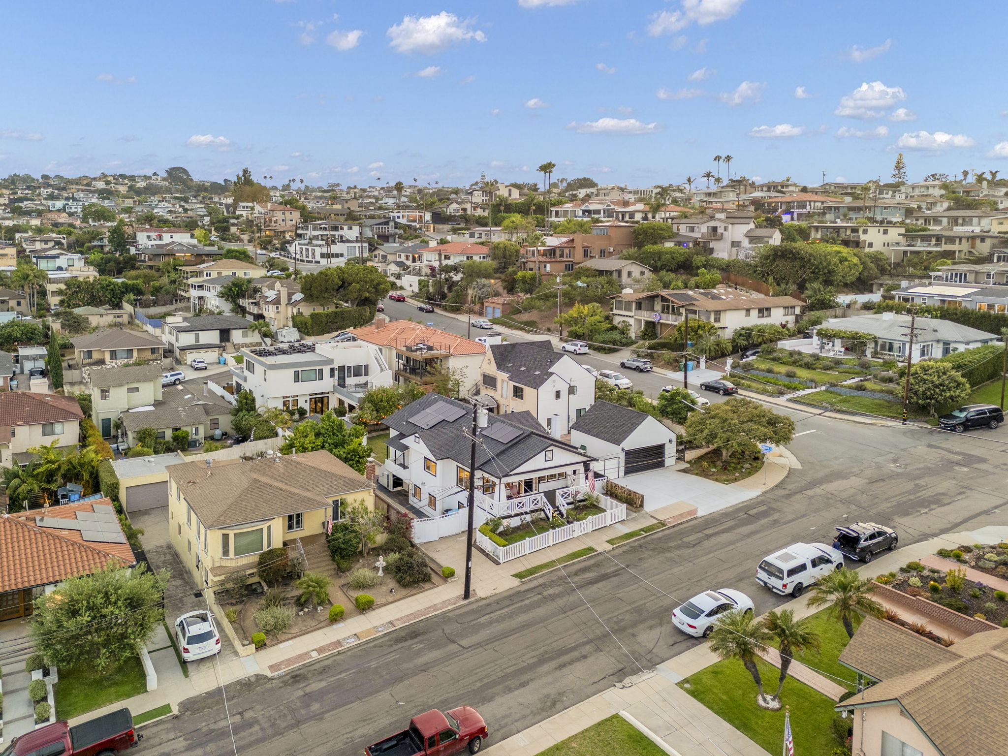
The home sits on a 5,167 sf lot in Point Loma and offers city and sky views, a 2-car detached garage, and a solar system paired with a Tesla Powerwall battery for backup power and energy savings.
Full room-by-room details, disclosures, and showing instructions are available through Compass or directly from Prem.
- 5 bedrooms, 3 bathrooms · 2,491 sf
- 5,167 sf lot · 2-car detached garage
- Extensively remodeled kitchen & bathrooms
- Wraparound porch & fenced, landscaped backyard
- Dedicated rec room & central staircase
- Solar system with Tesla Powerwall
- City & sky views
- Point Loma, San Diego, CA 92106
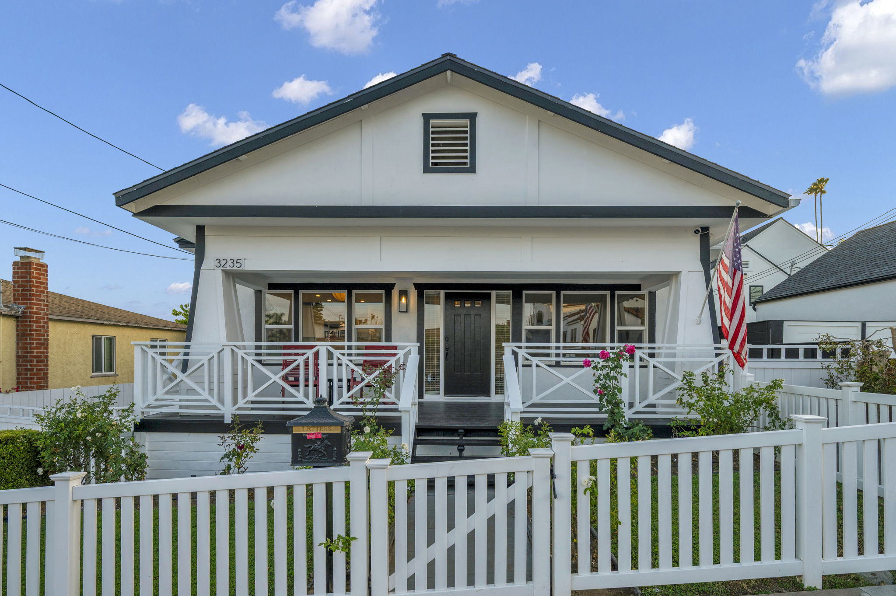
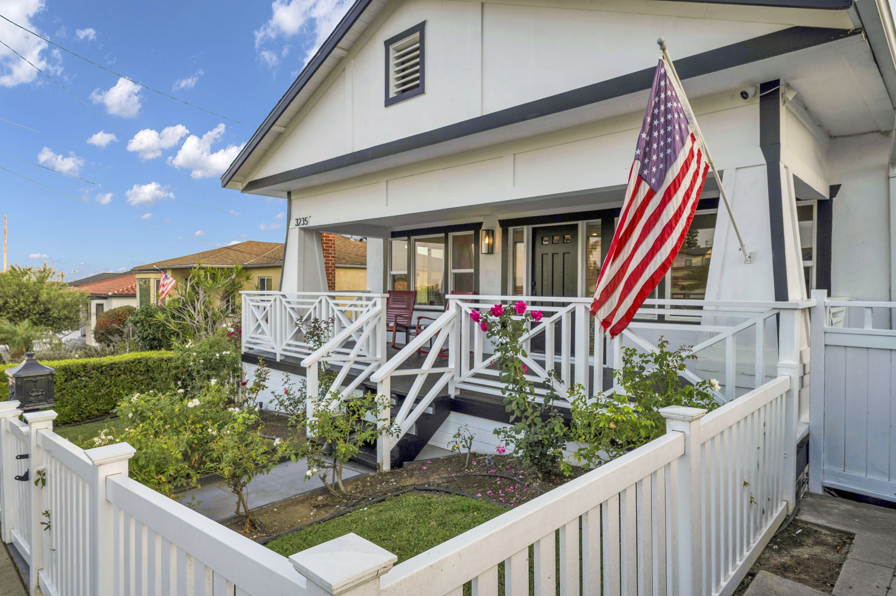
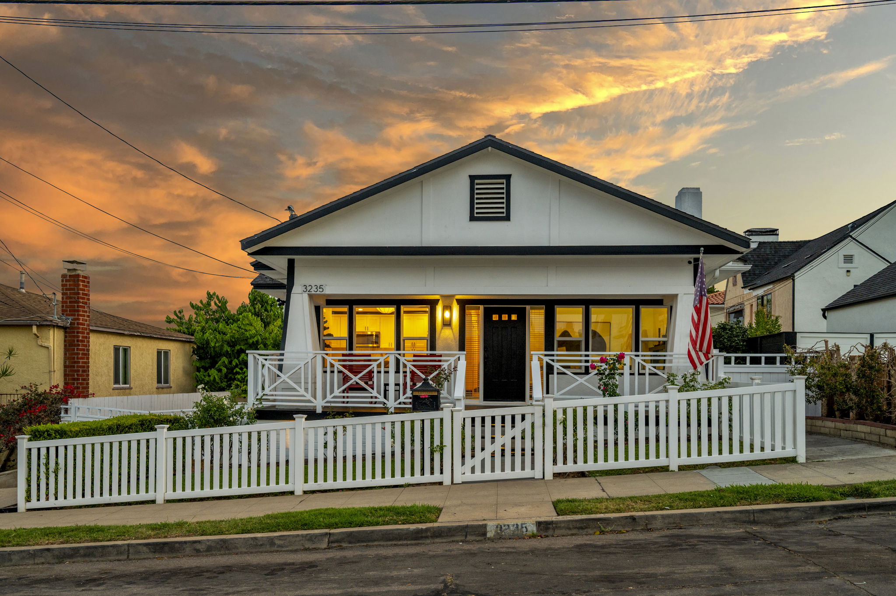
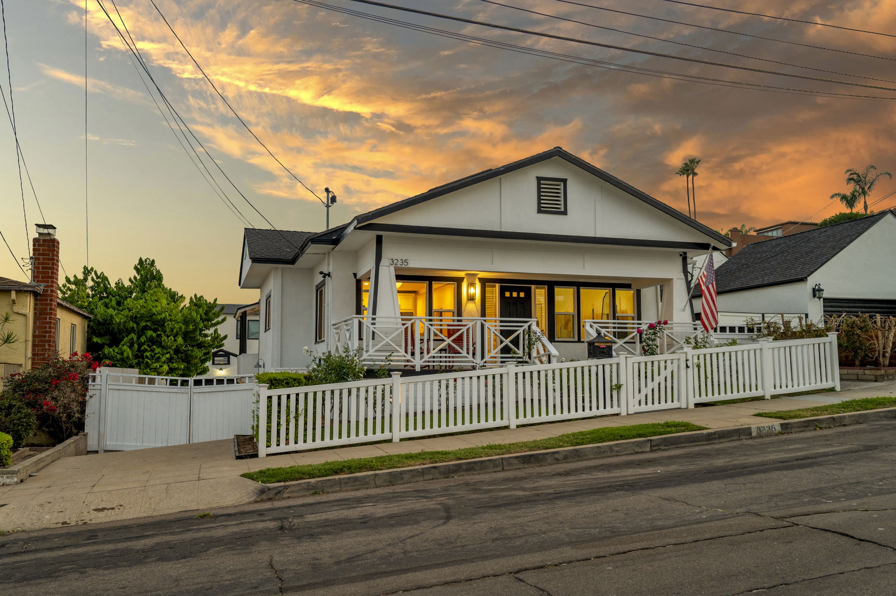
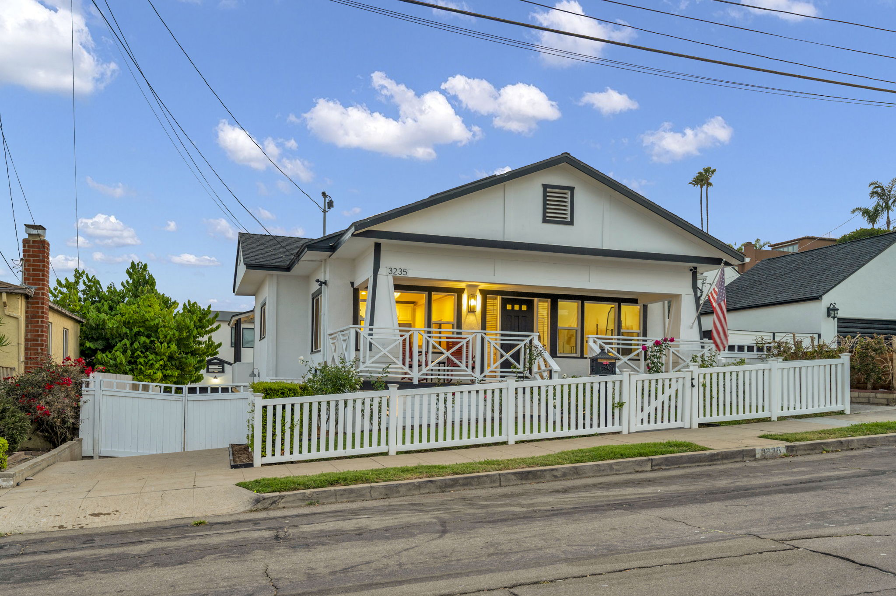
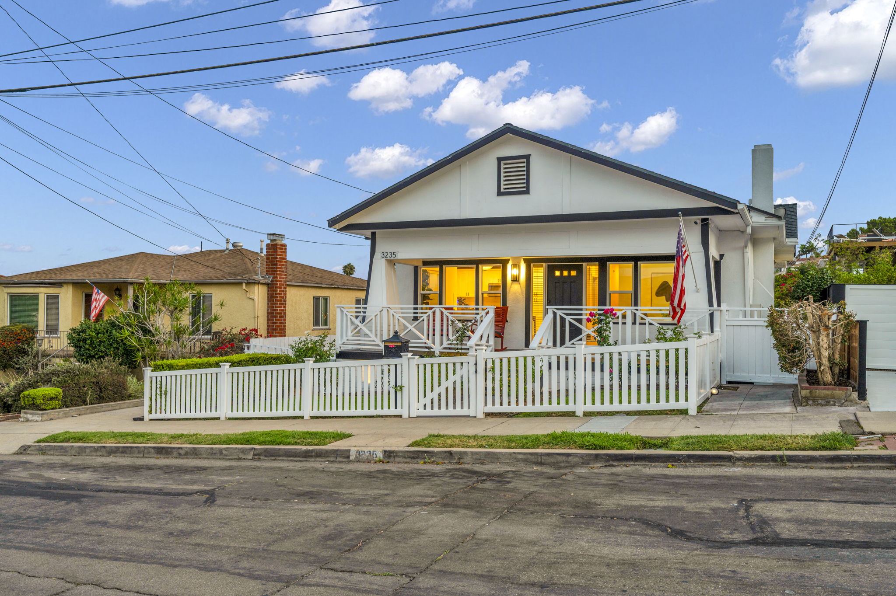
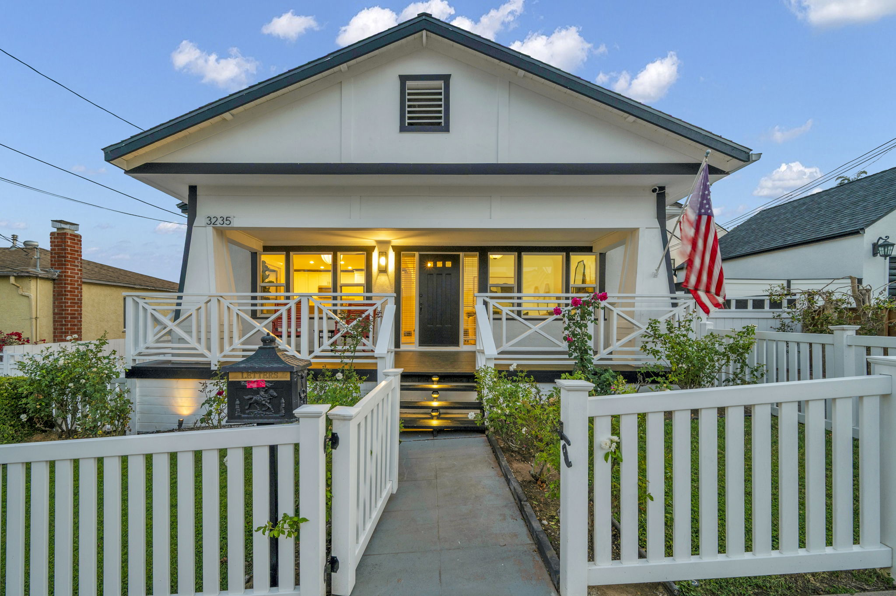
A Craftsman behind a white picket fence.
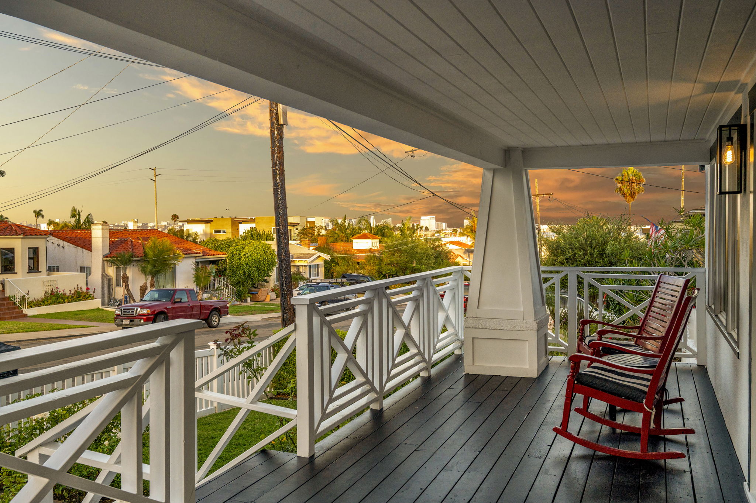
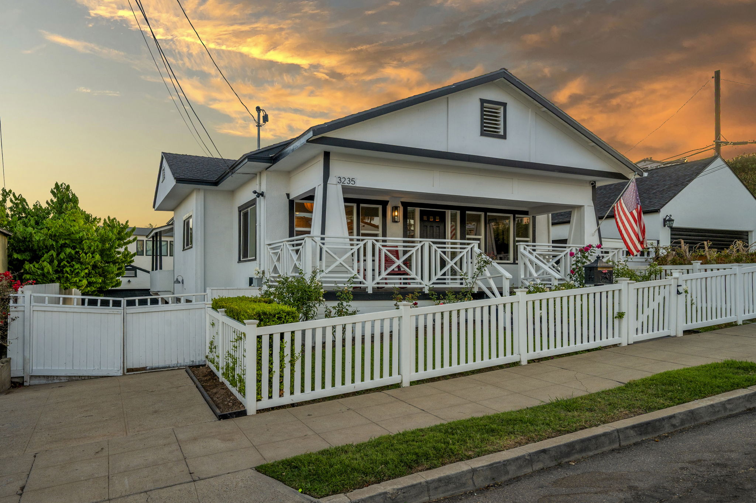
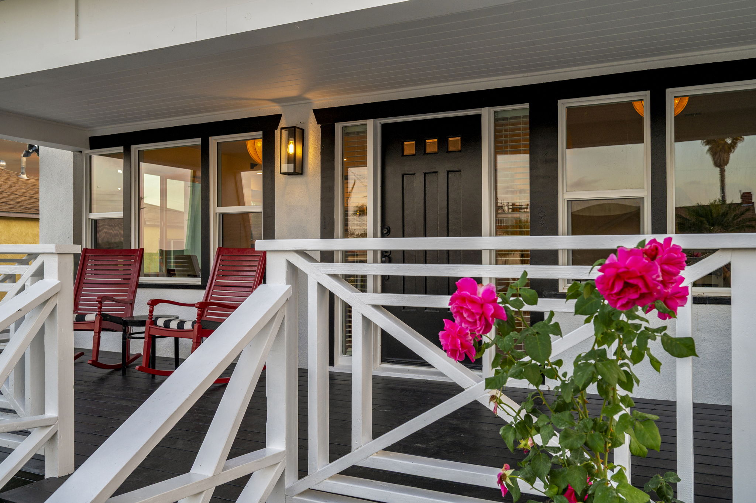
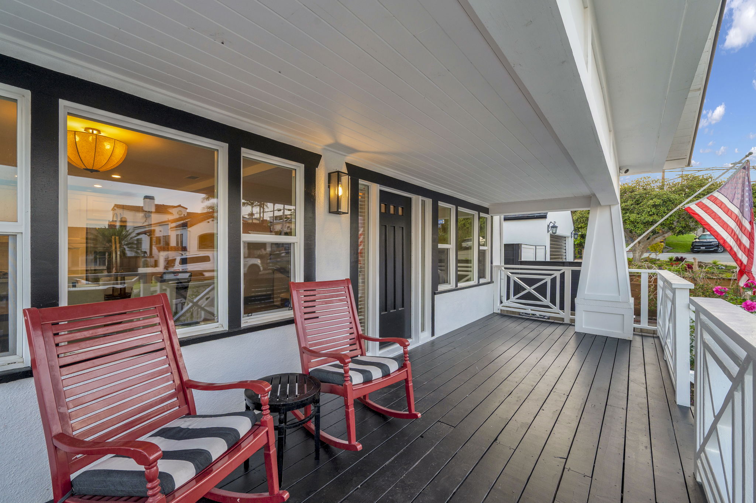
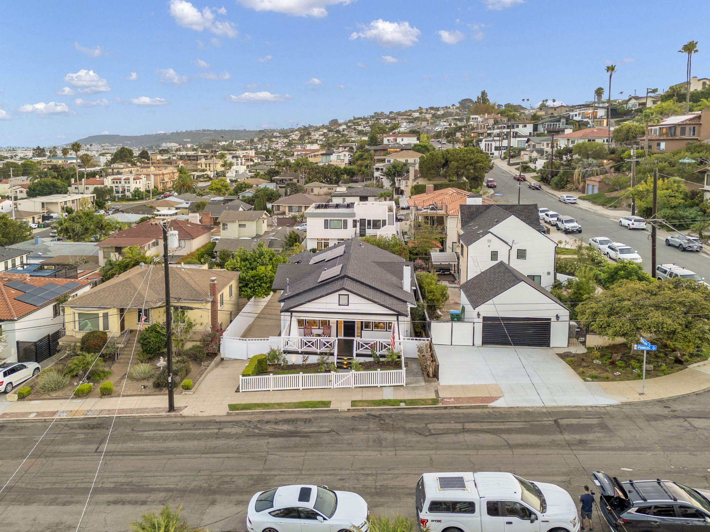
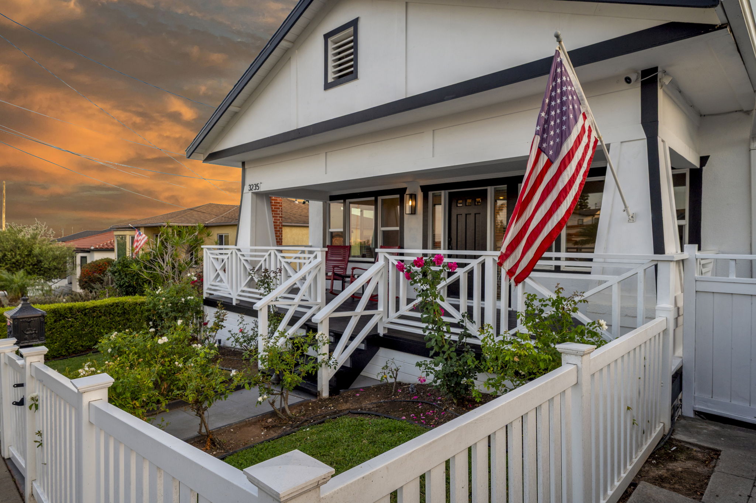
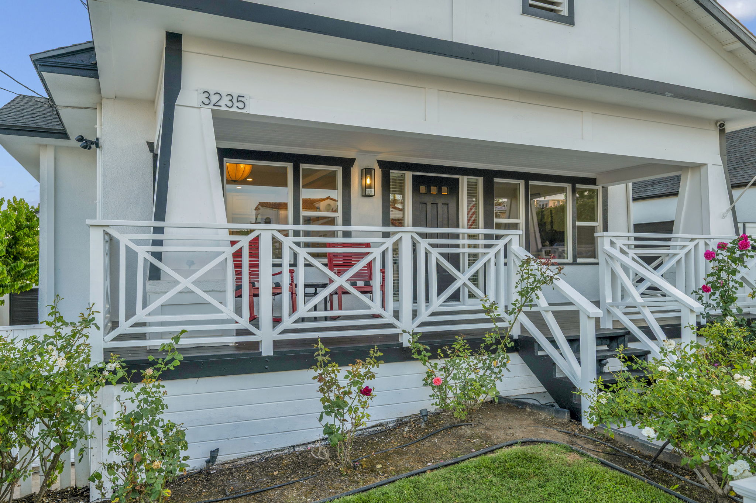
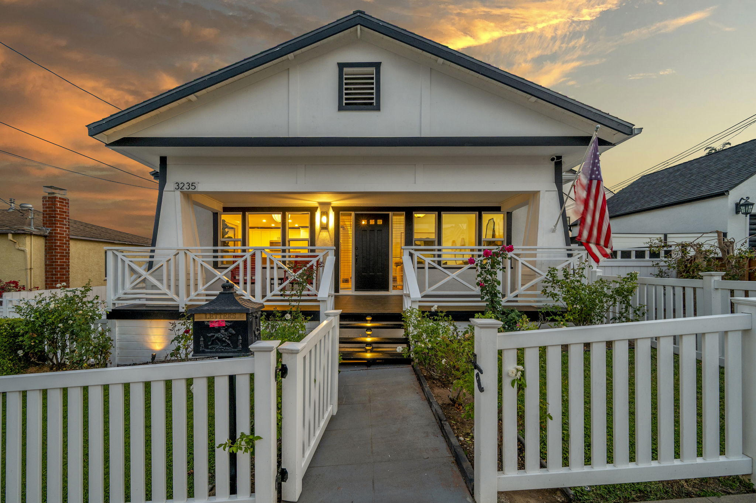
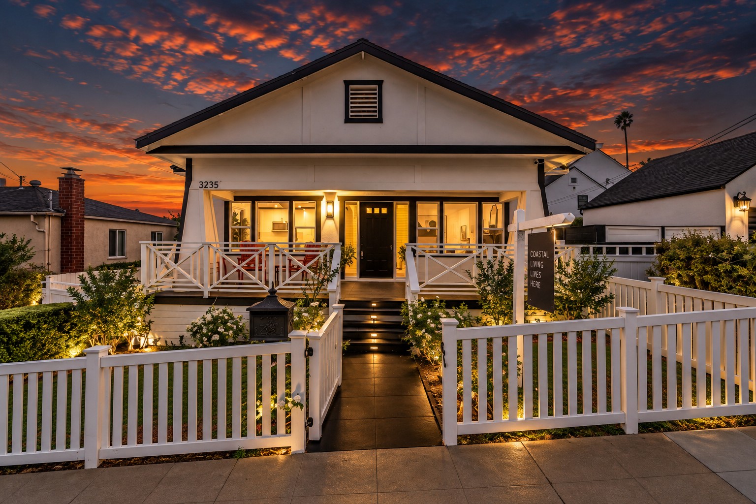
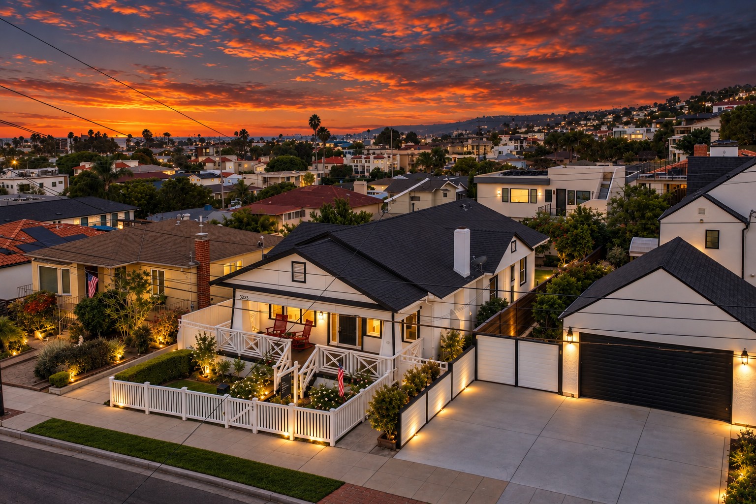
Built in 1931 and updated top to bottom, 3235 Fenelon St. announces itself with a deep wraparound porch, a picket-fenced front garden, and the kind of curb appeal that stops a walk mid-stride.
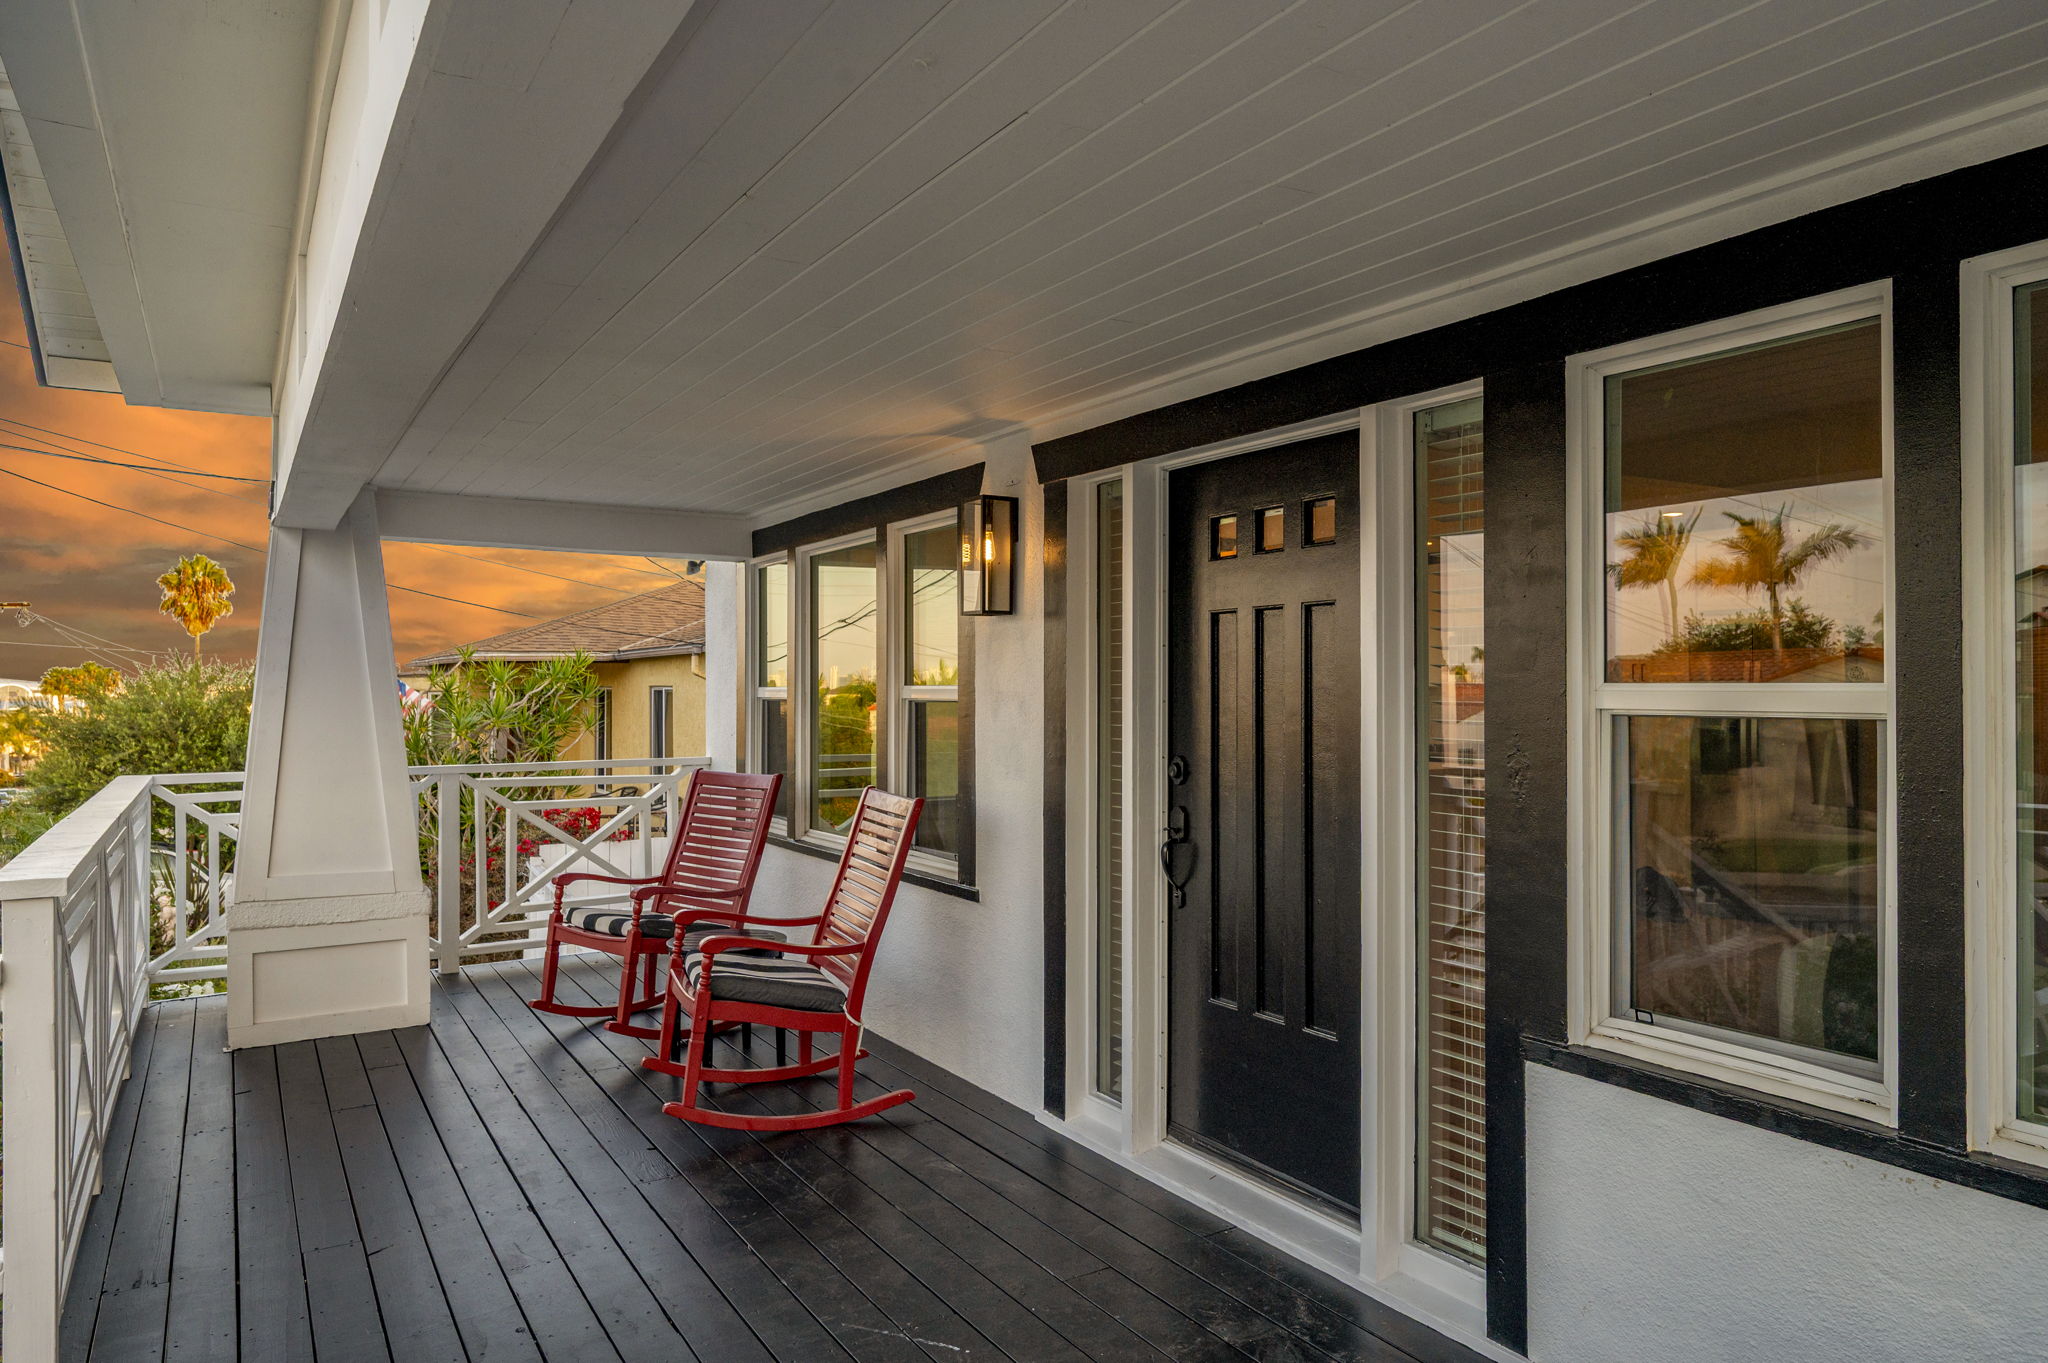
Built for sitting still.
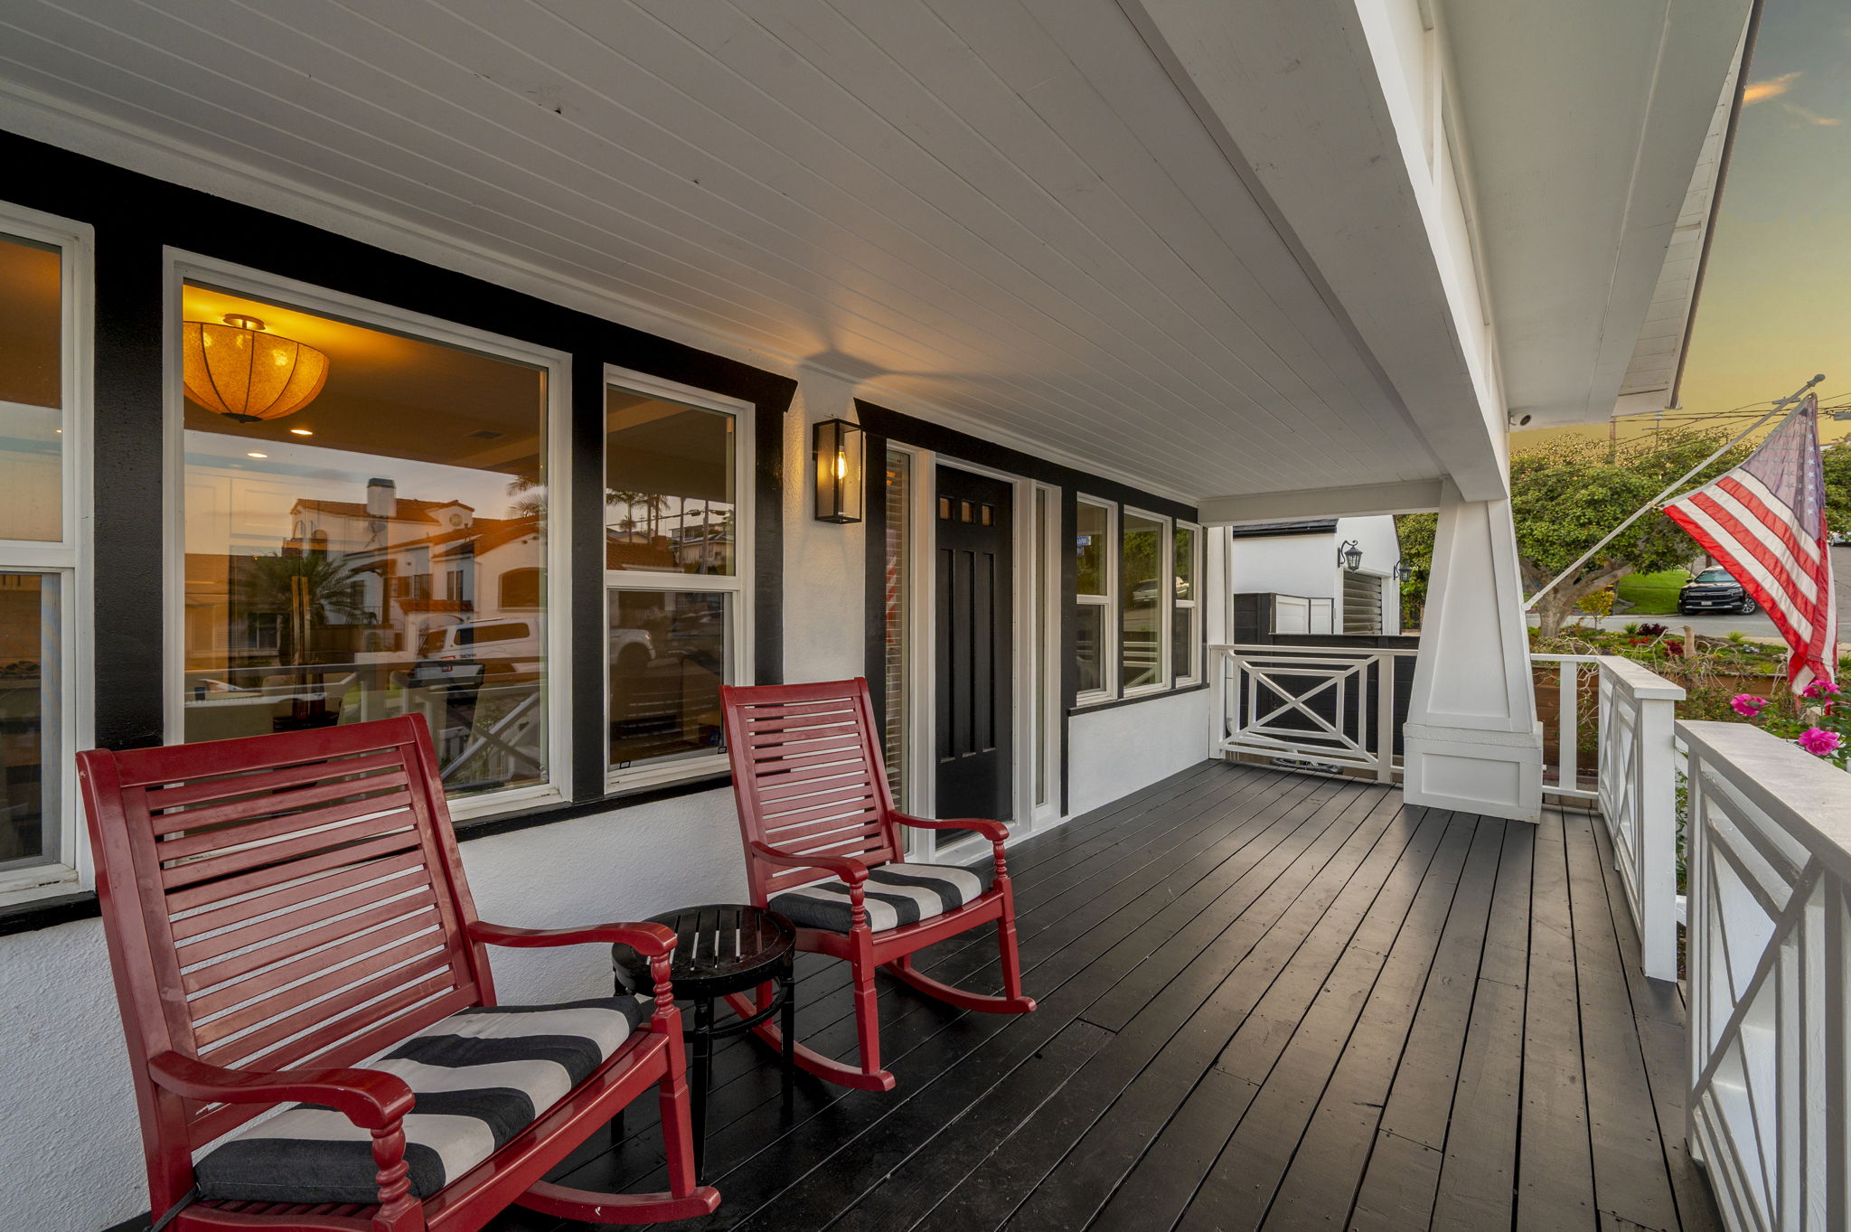
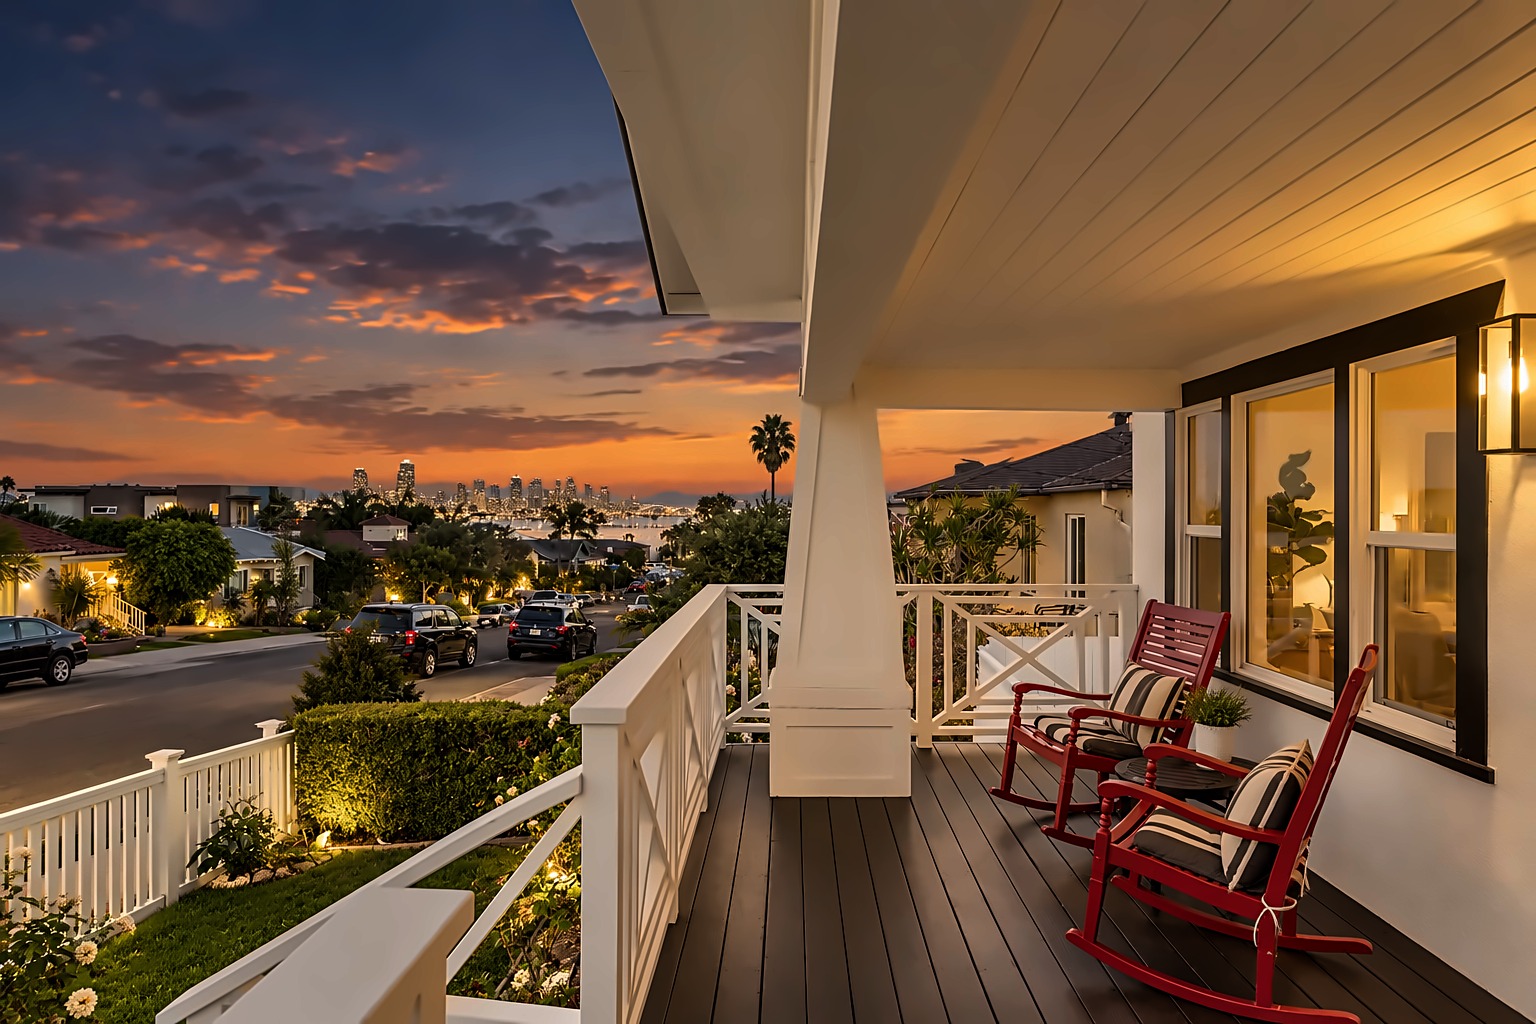
Rocking chairs, climbing roses, and enough covered square footage to host the whole block — the wraparound porch sets the tone for how relaxed this home feels before you even reach the door.
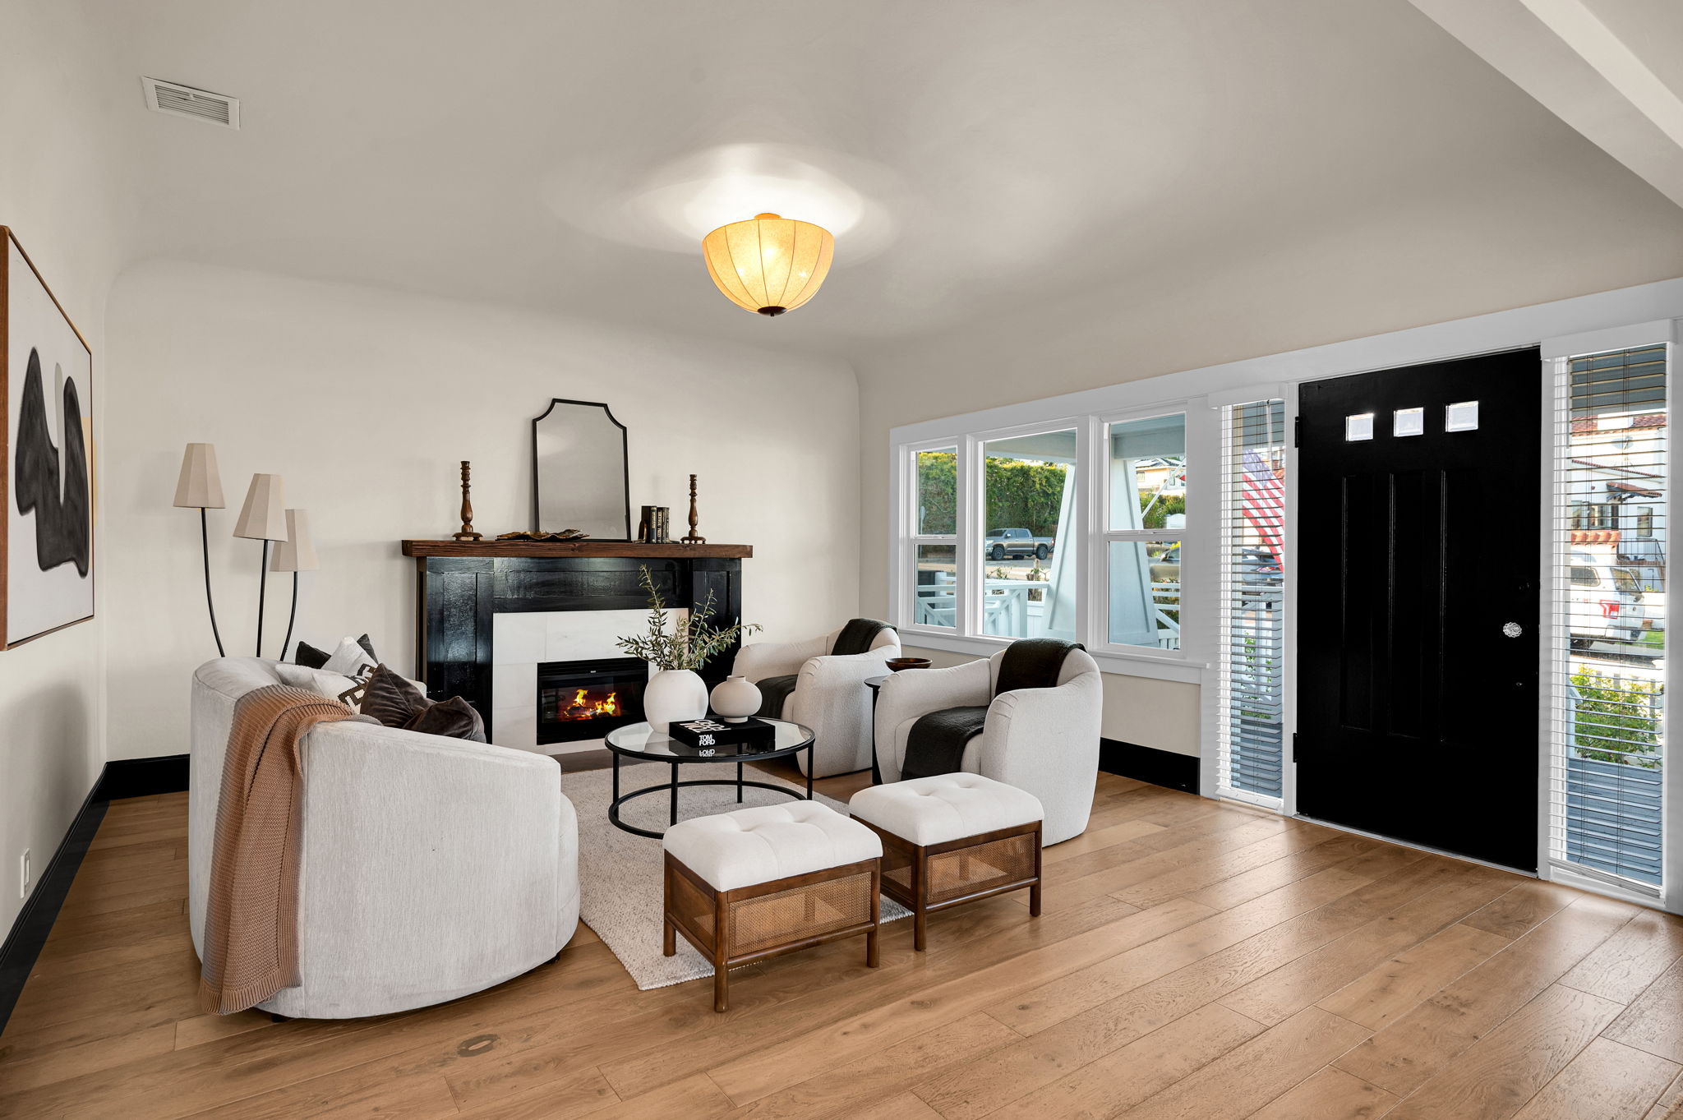
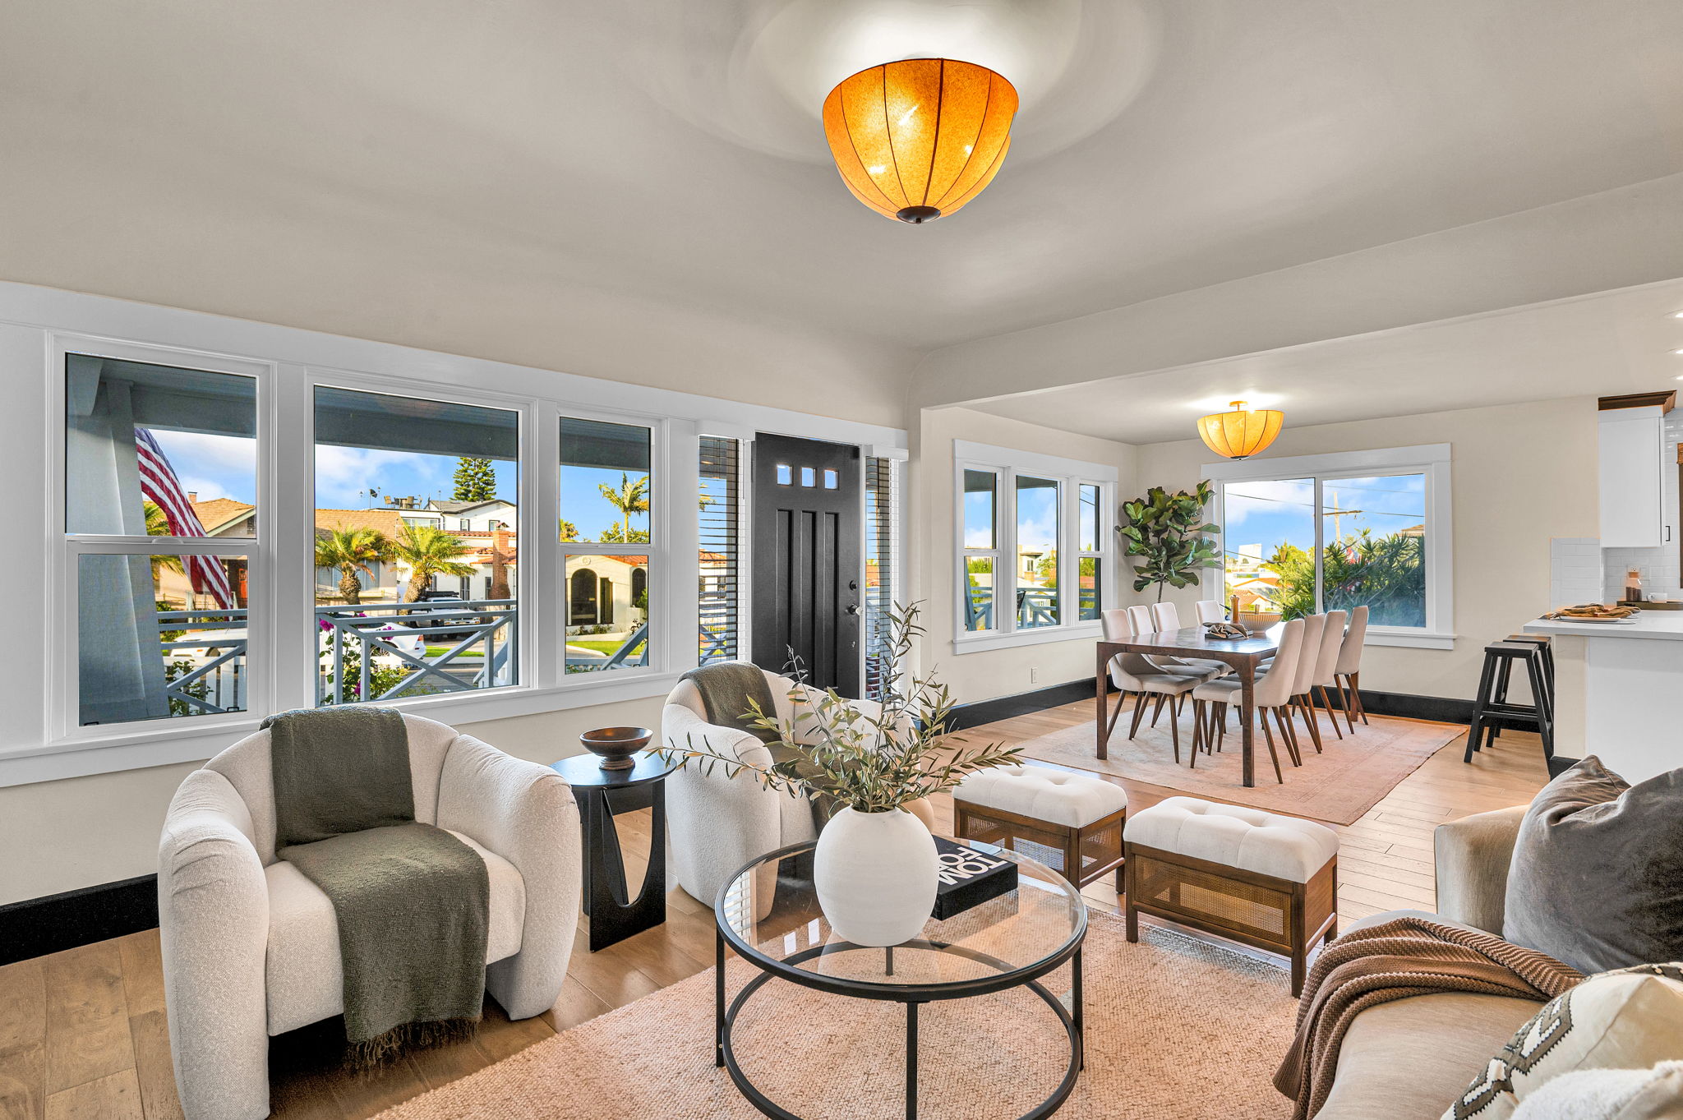
Two fireplace living rooms, one open dining room.
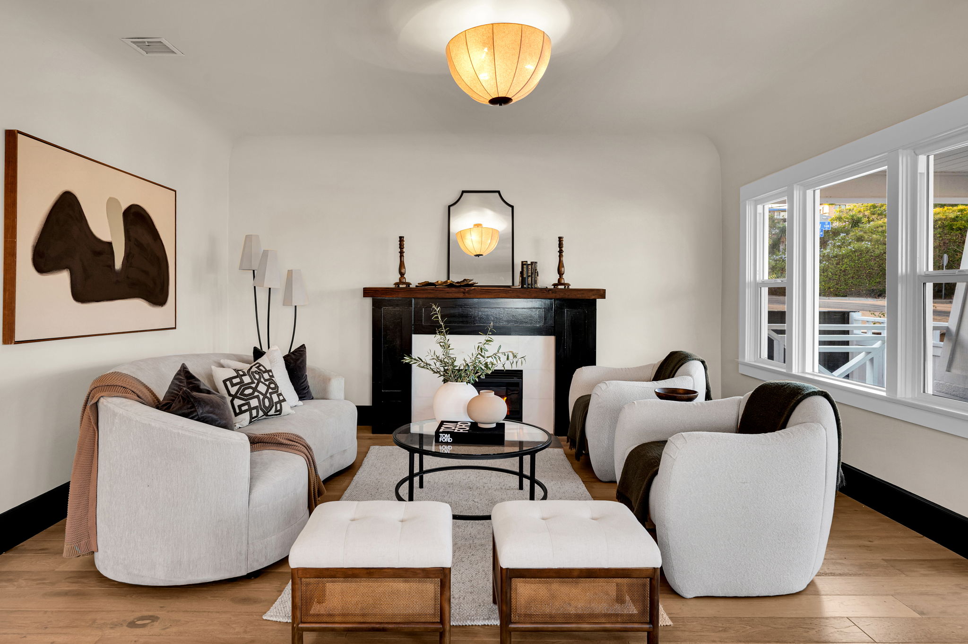
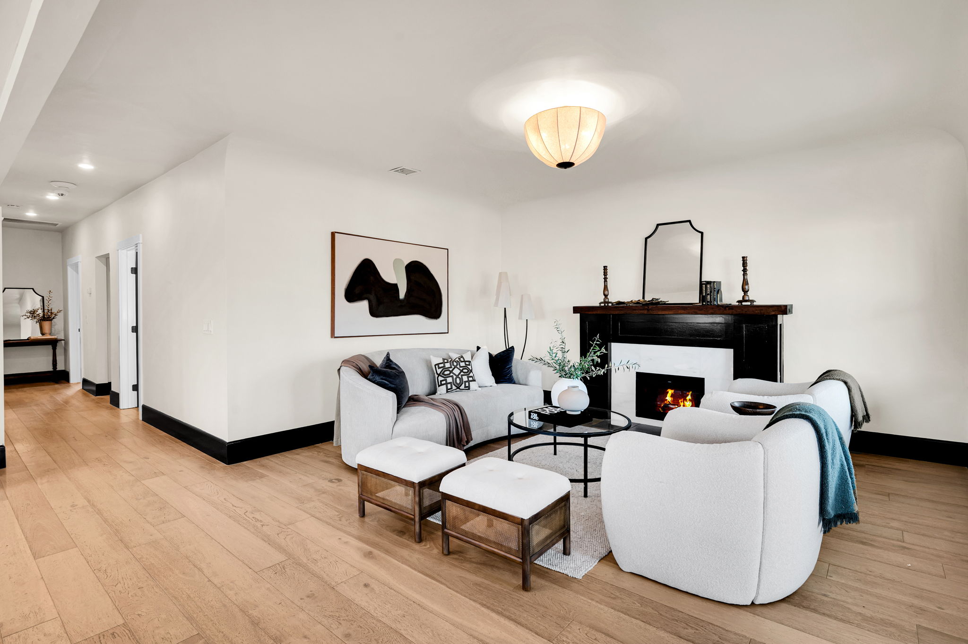
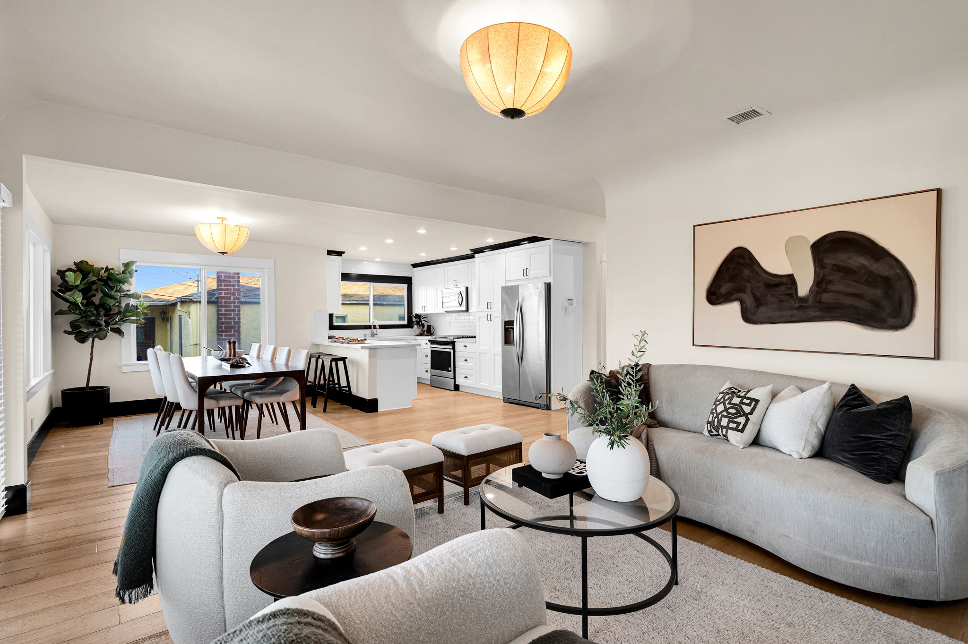
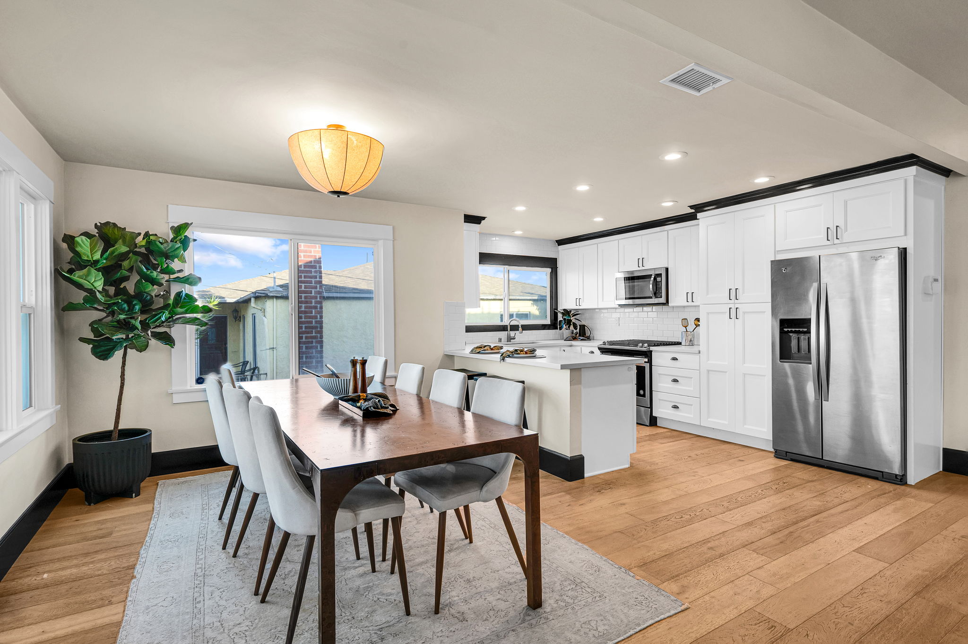
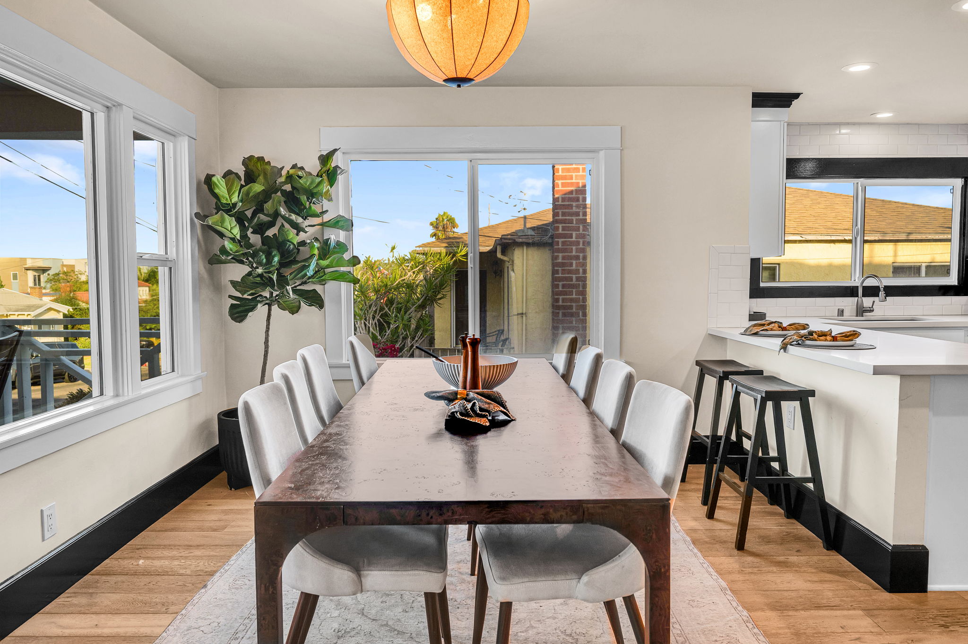
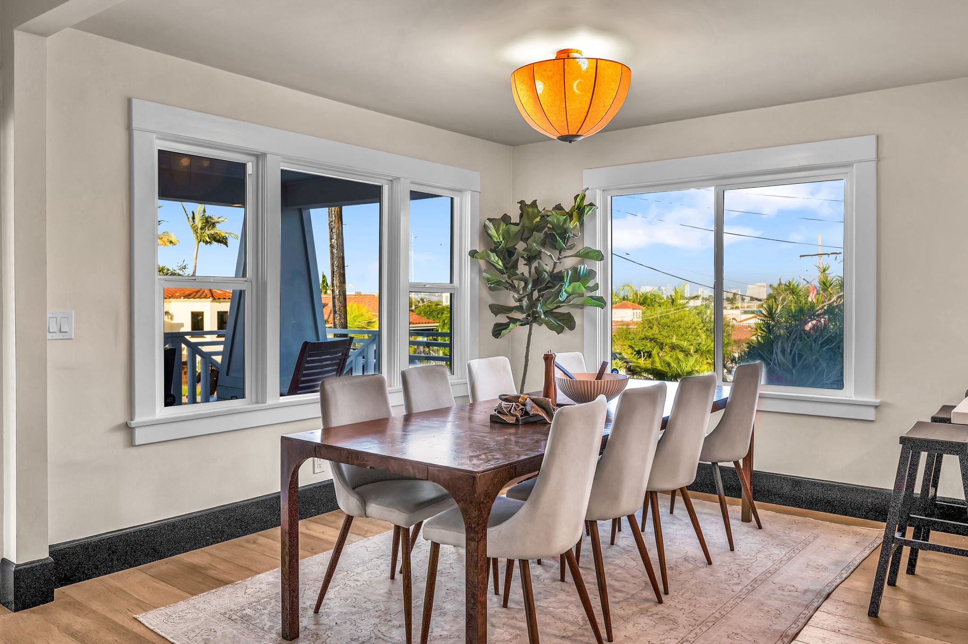
Inside, original Craftsman bones — a fireplace, wide-plank wood floors, box-beam ceiling details — meet a fully remodeled, light-filled layout that opens straight through to the dining room and kitchen beyond.
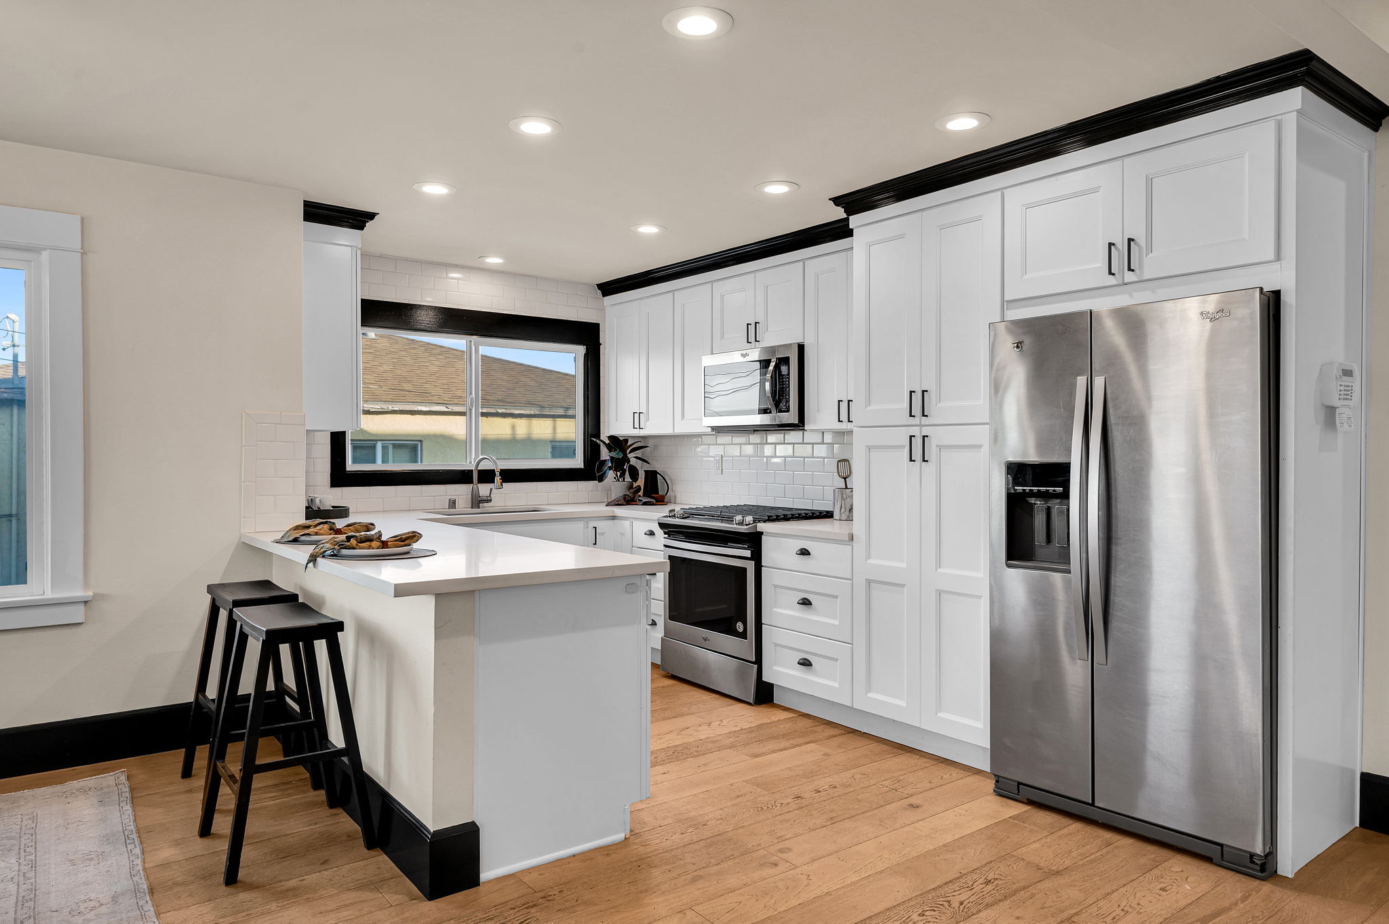
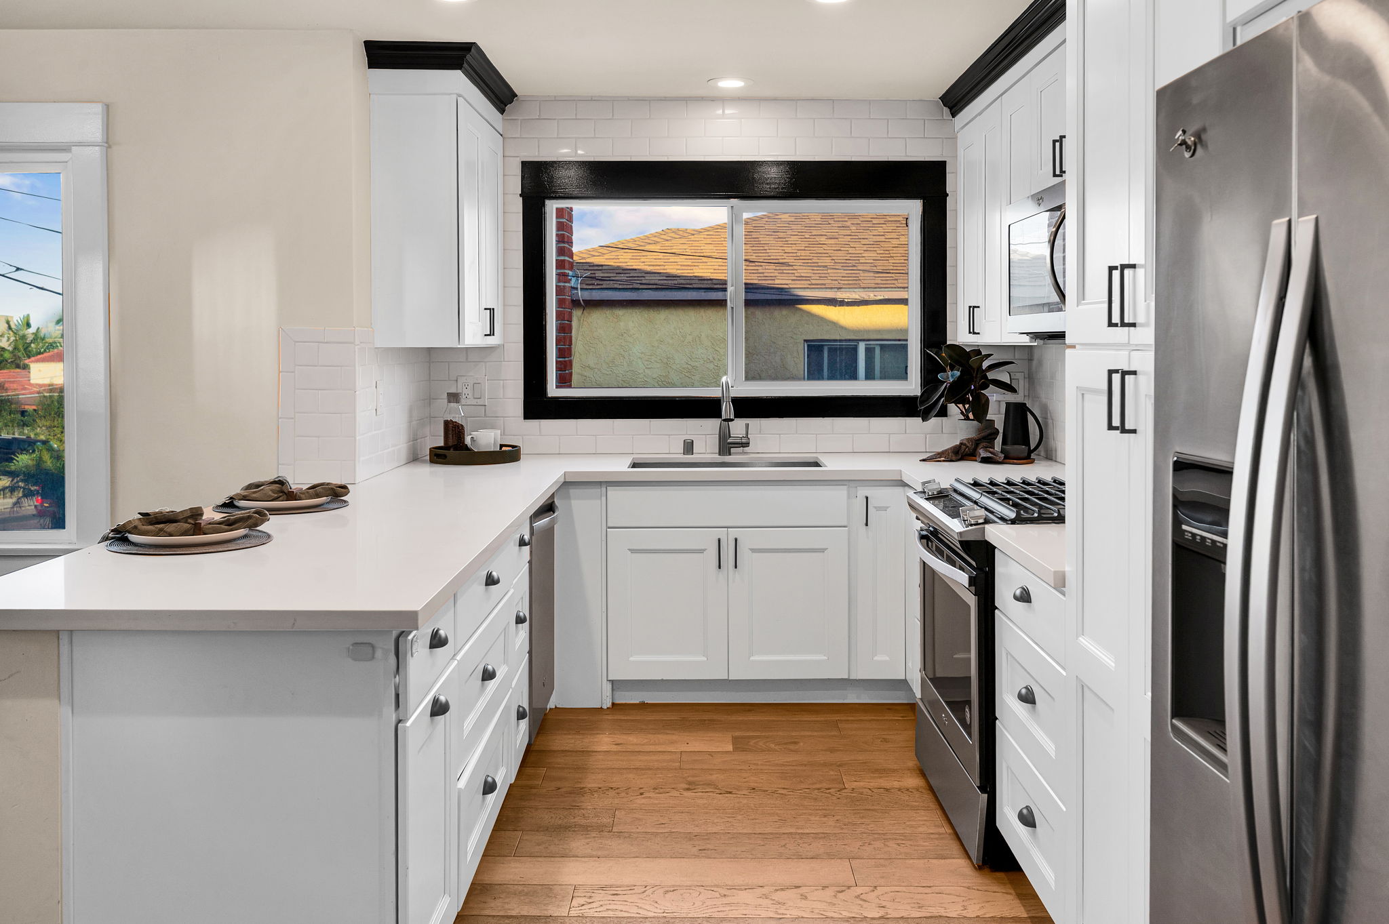
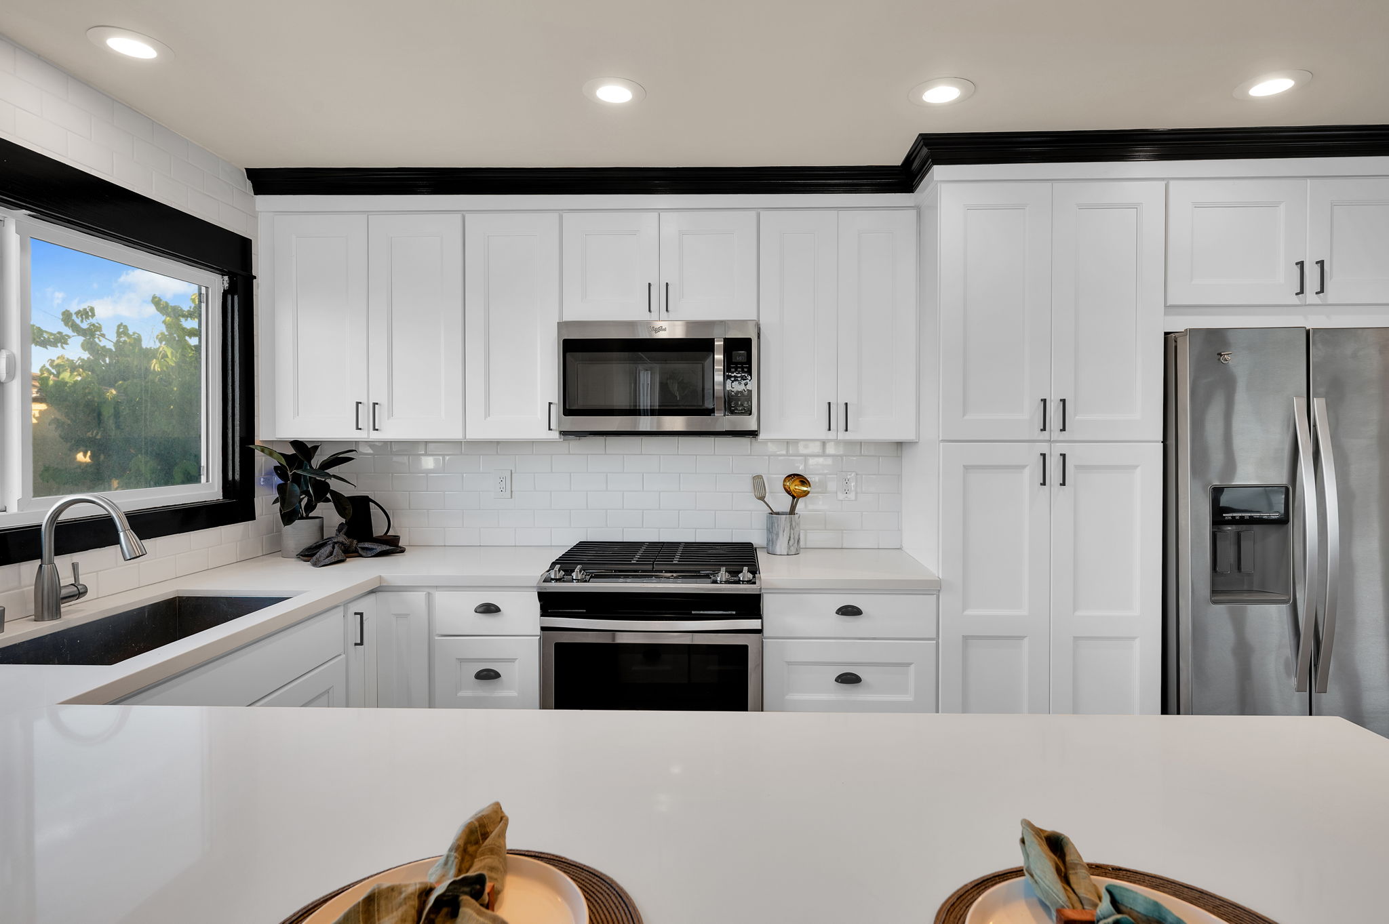
An island built for a crowd.
White cabinetry, stainless appliances, and an oversized island anchor the remodeled kitchen, with sliding glass doors that pull the backyard straight into the room.
A retreat with its own bath.
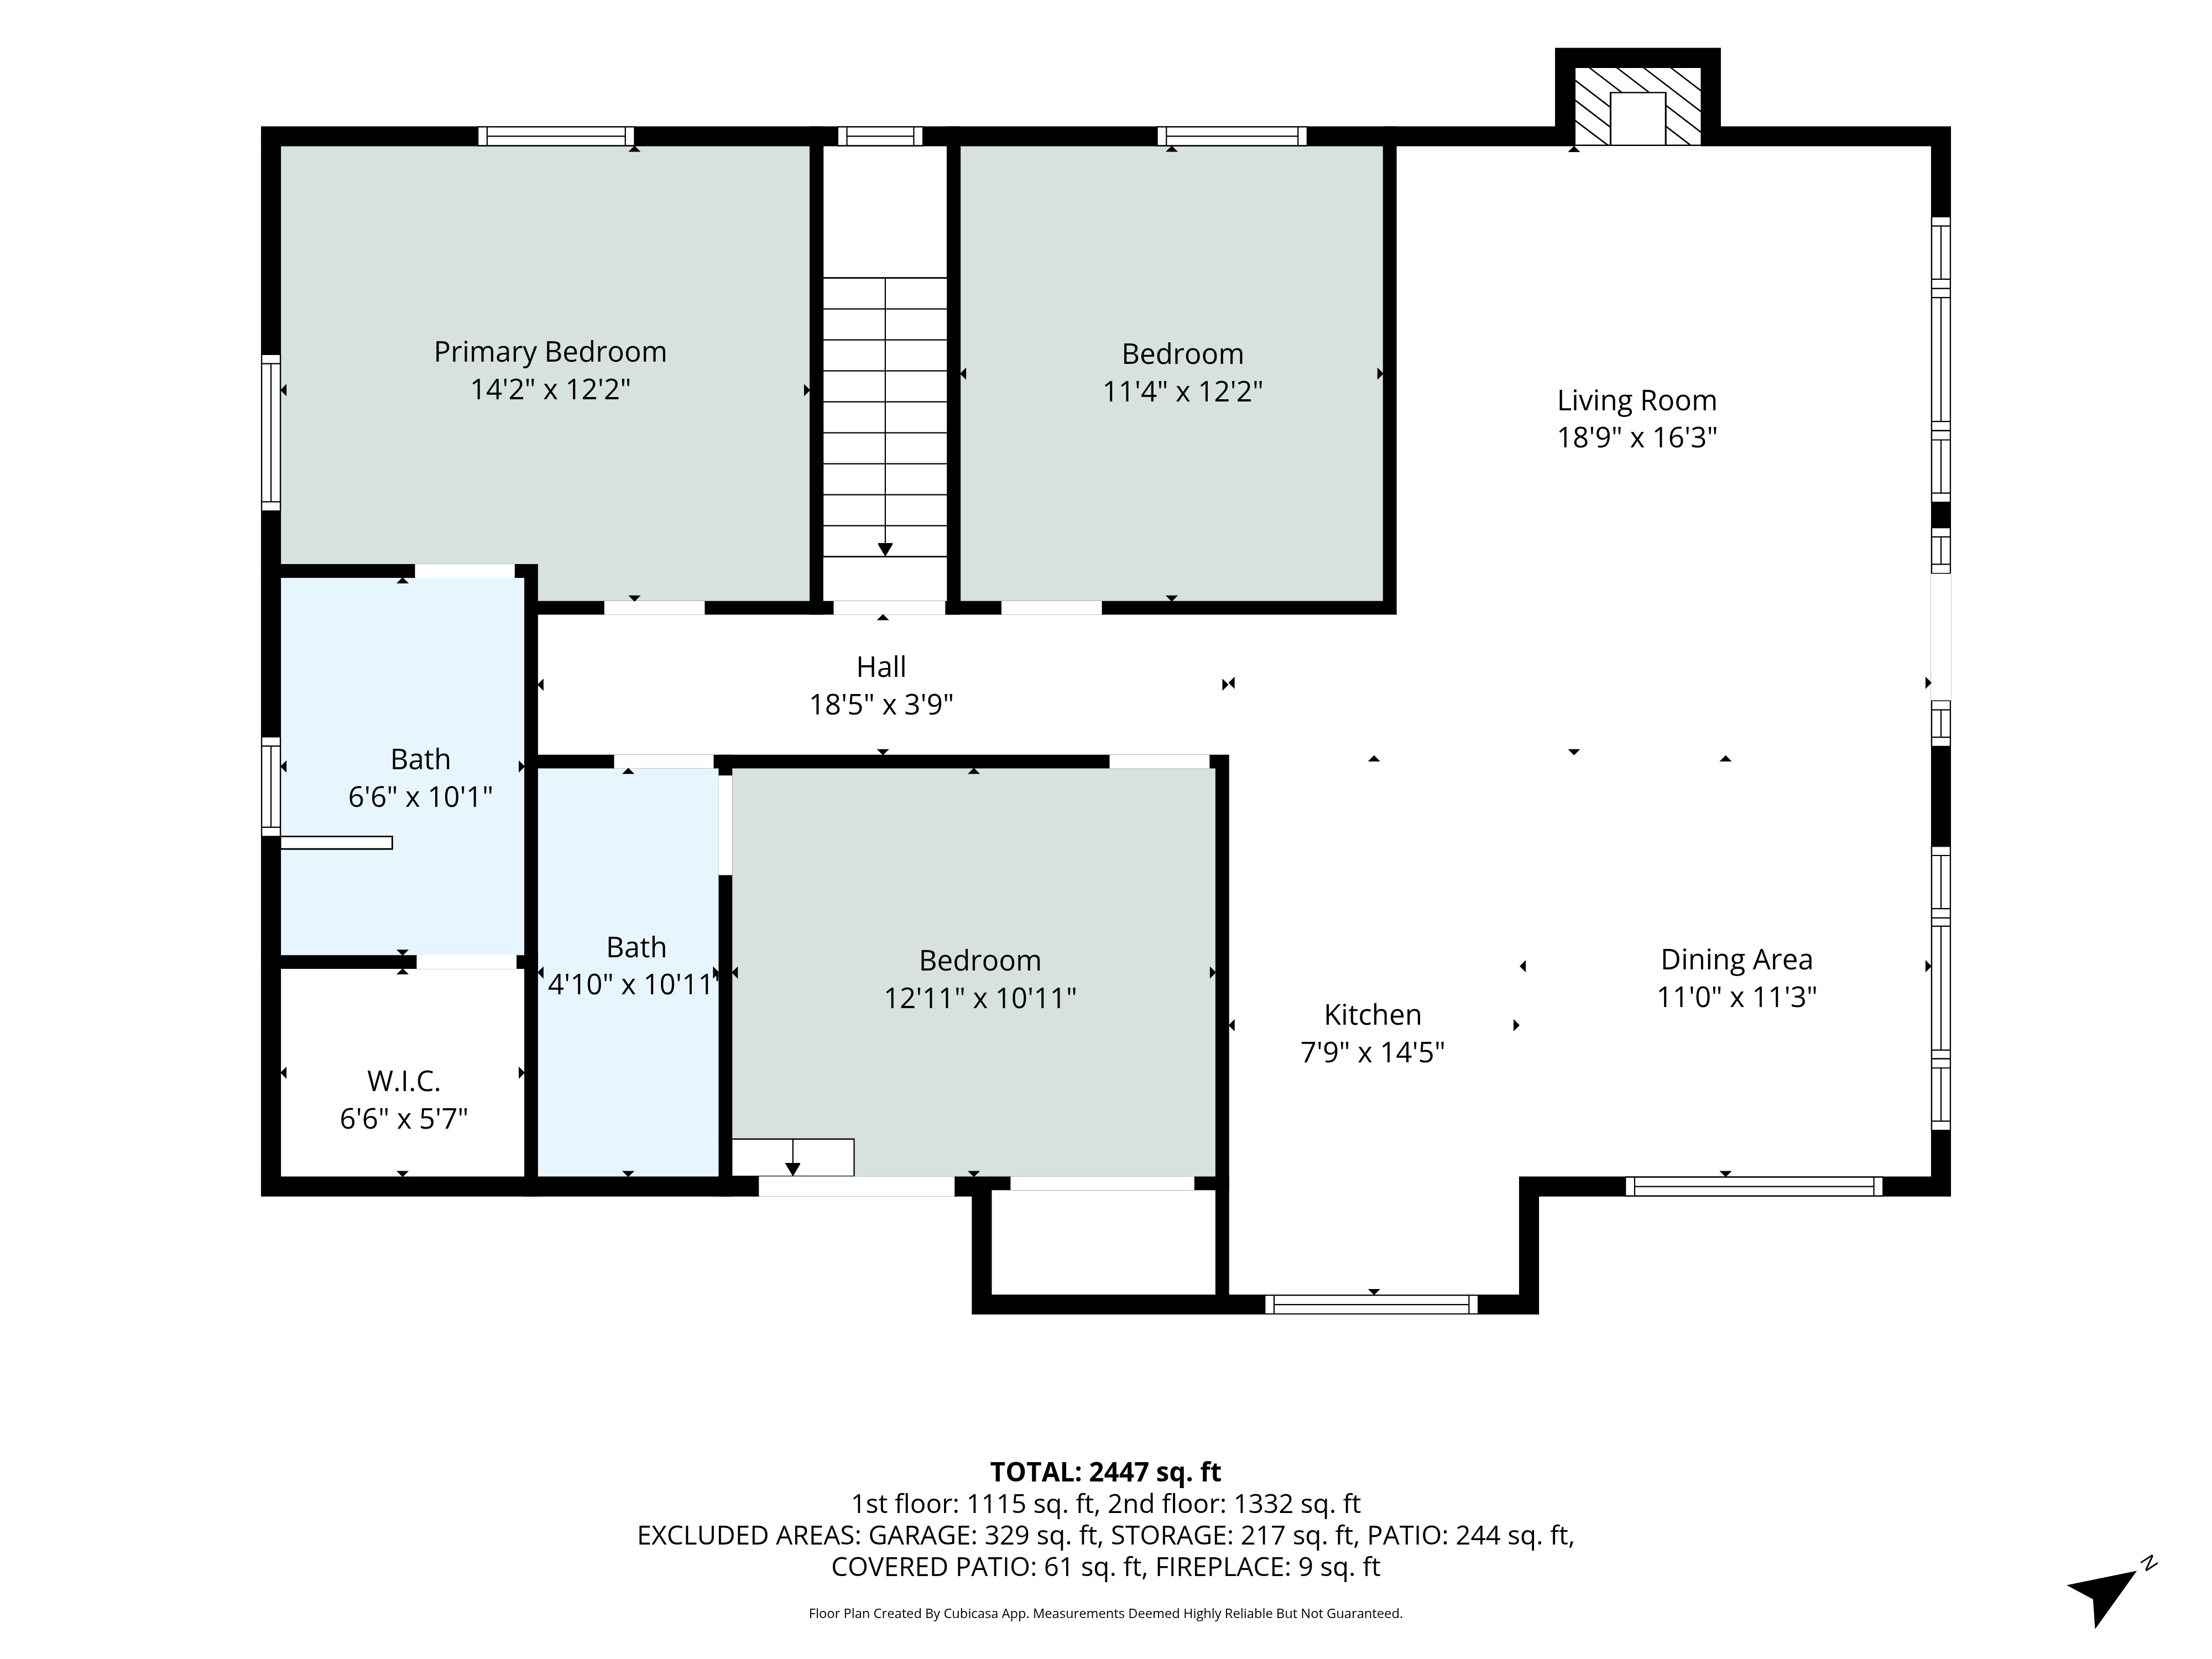
The primary suite is quiet and generously sized, with a glass-enclosed shower, a double vanity, and its own wall-mounted television.
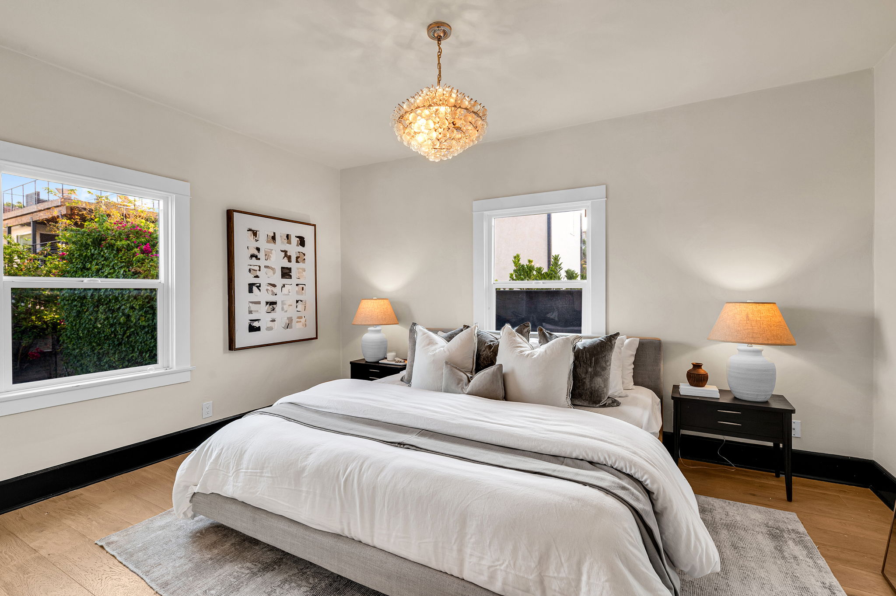
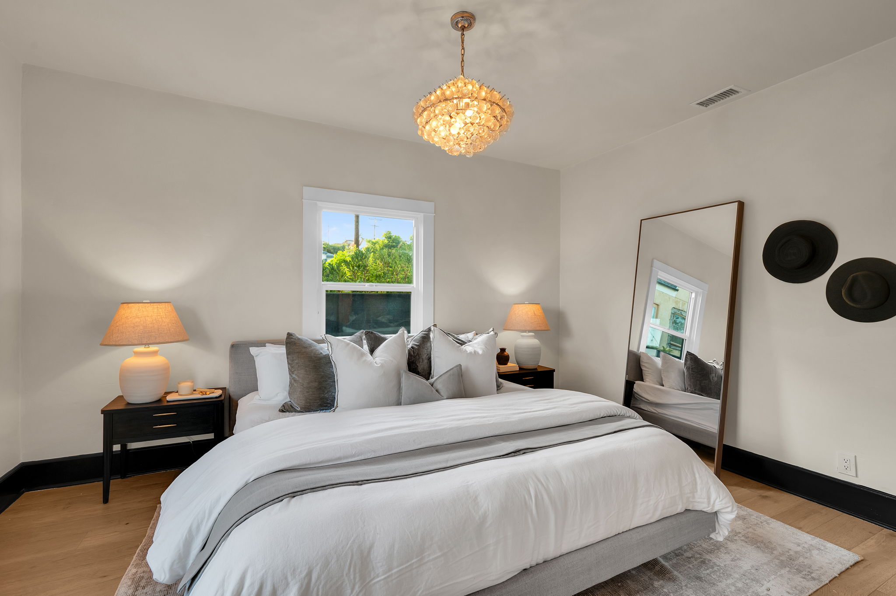
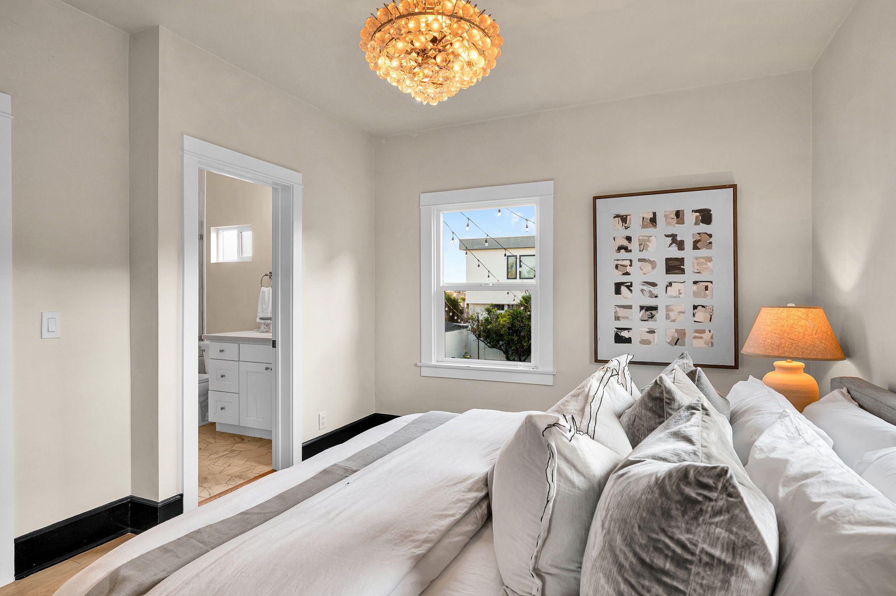
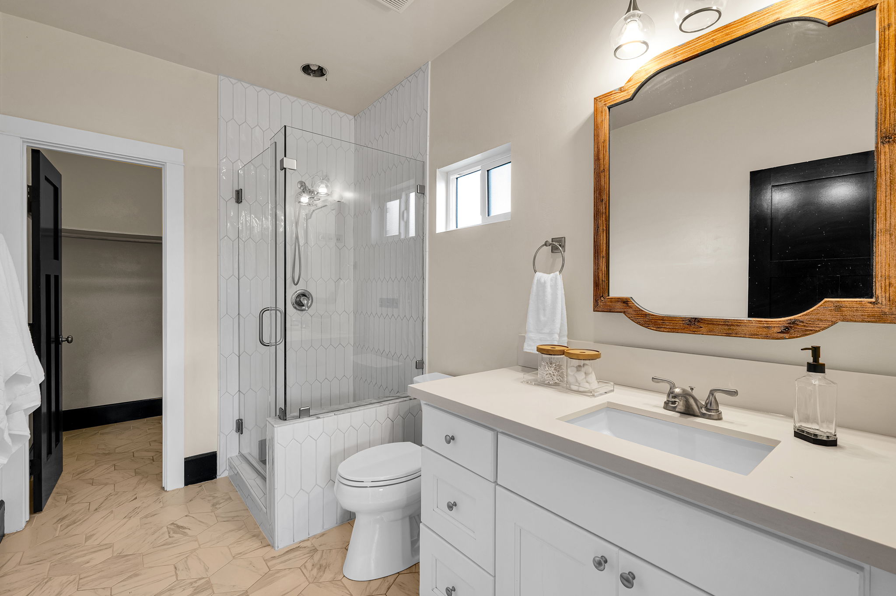
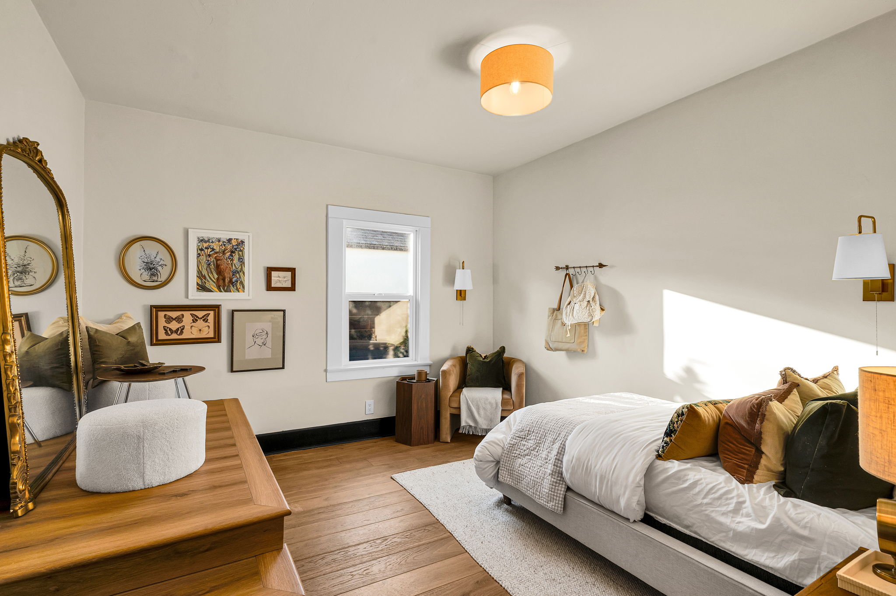
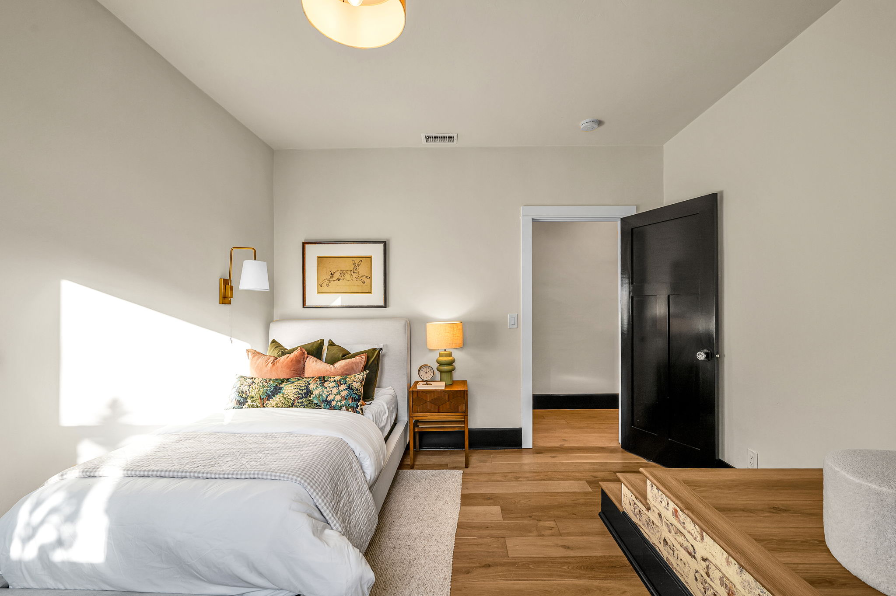
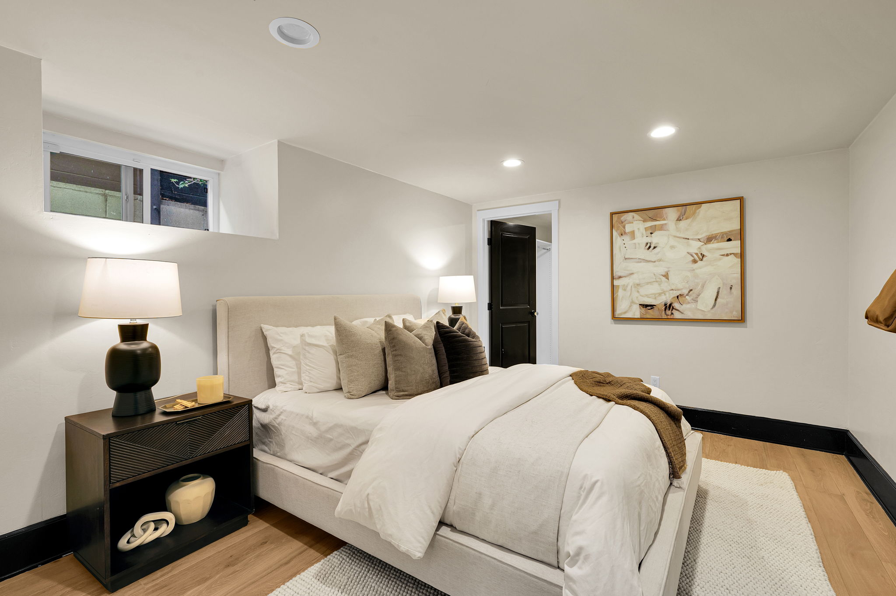
Four more bedrooms, each fully finished.
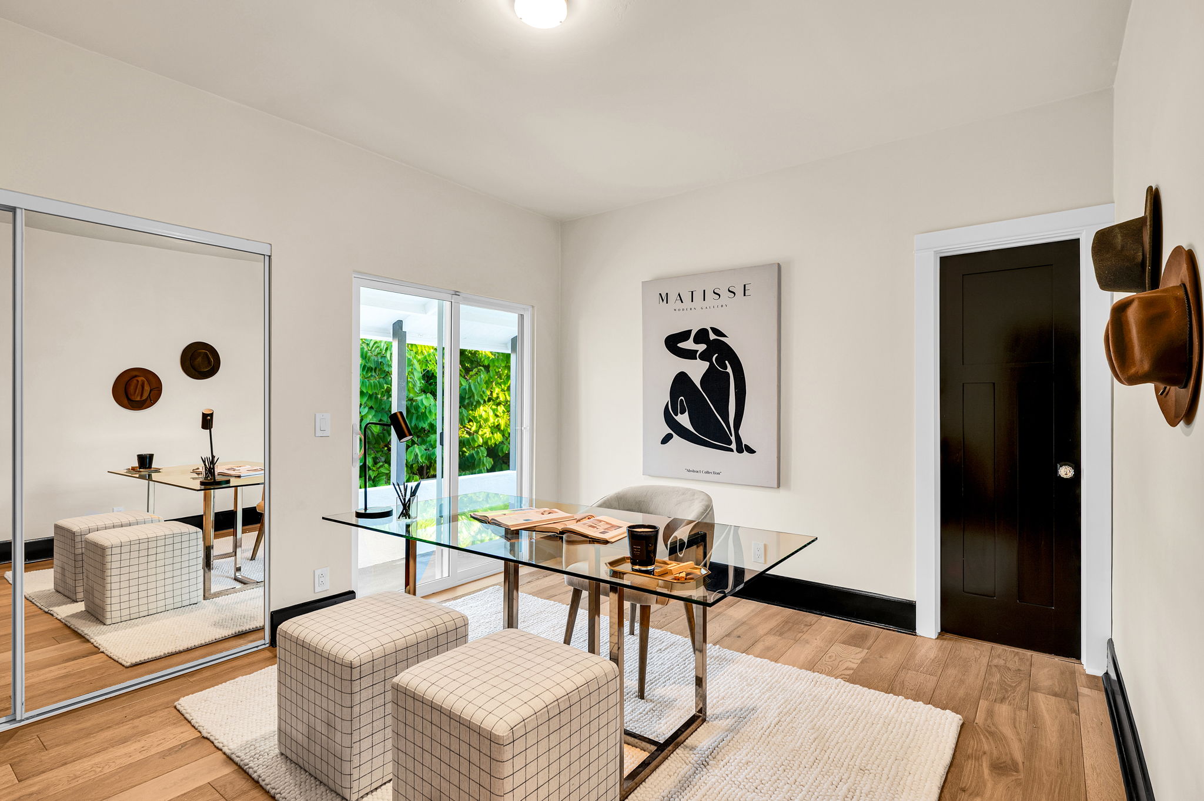
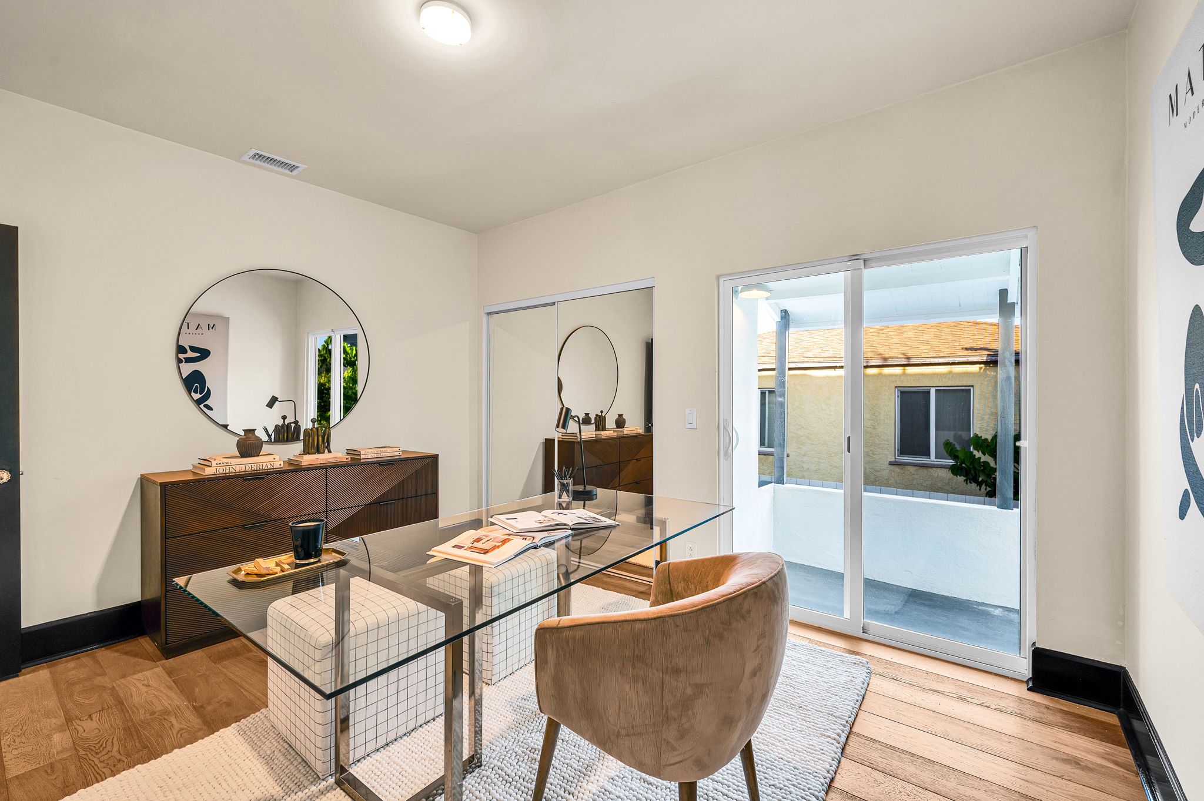
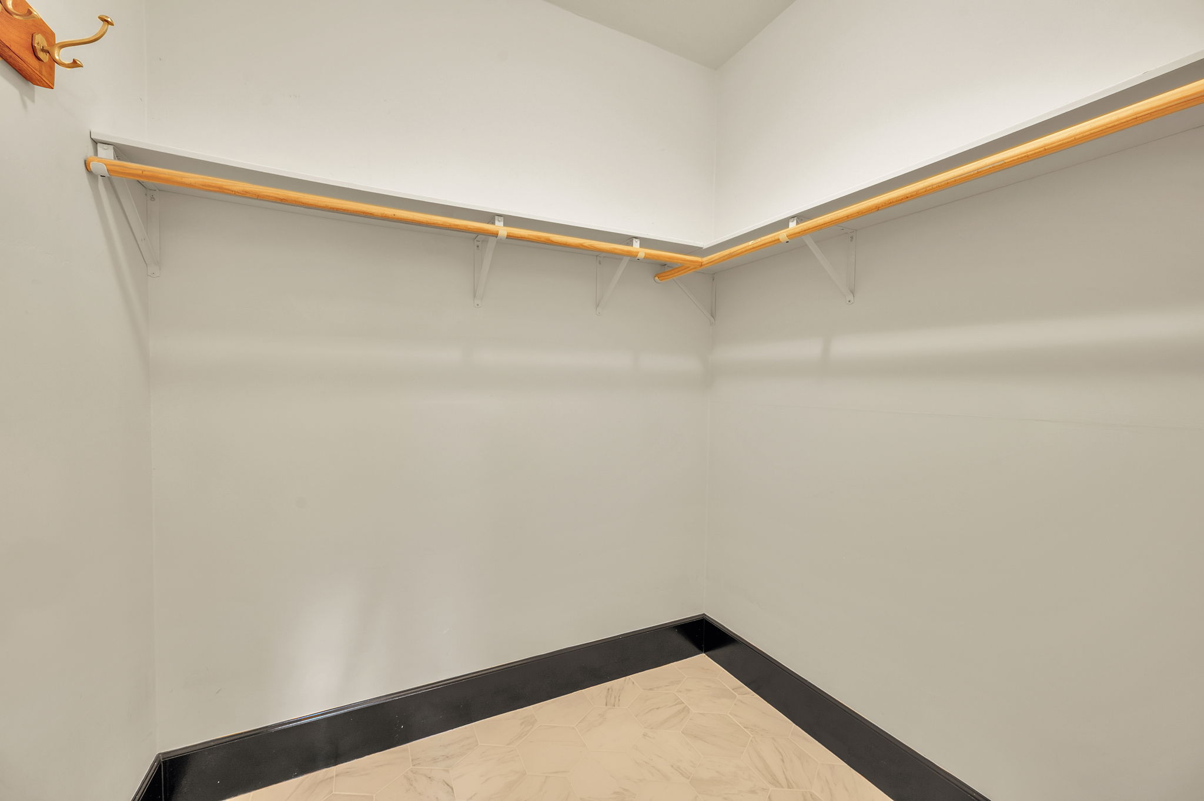
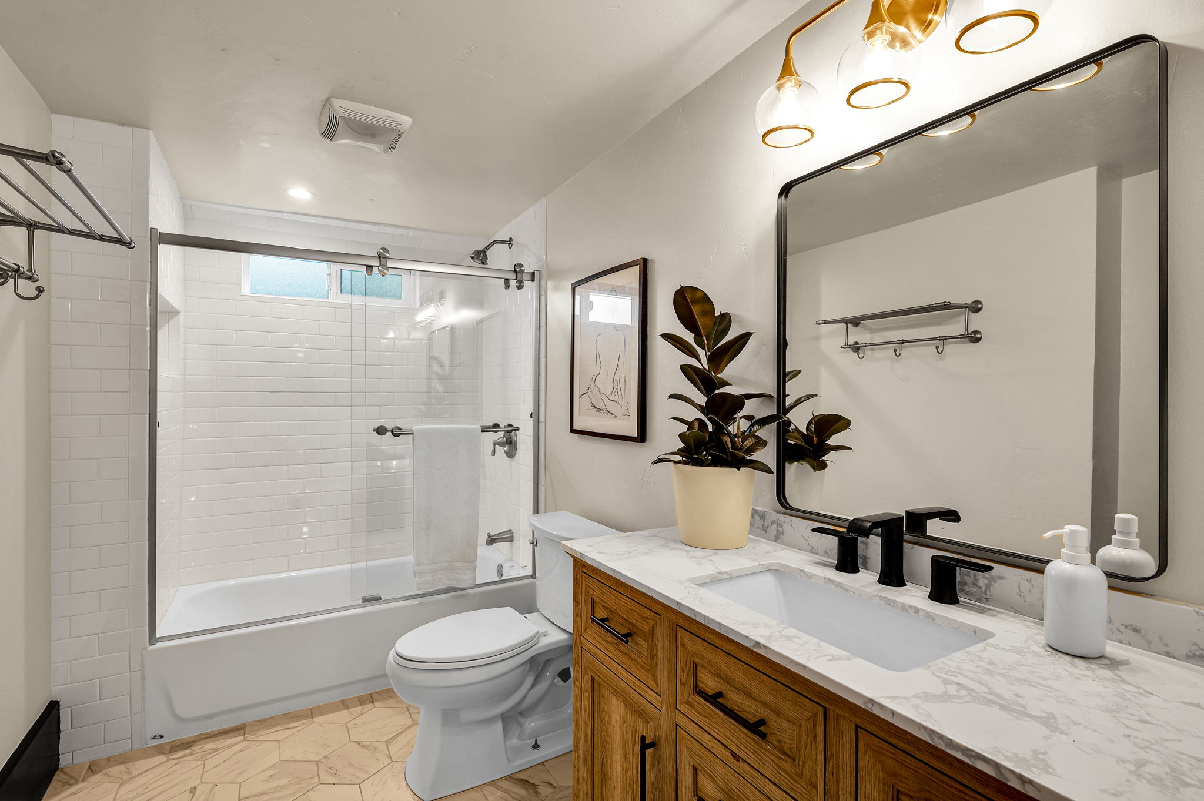
Every secondary bedroom carries the same designer staging and finish level as the primary — black-trimmed doors, real closet storage, and bathrooms redone down to the tile.
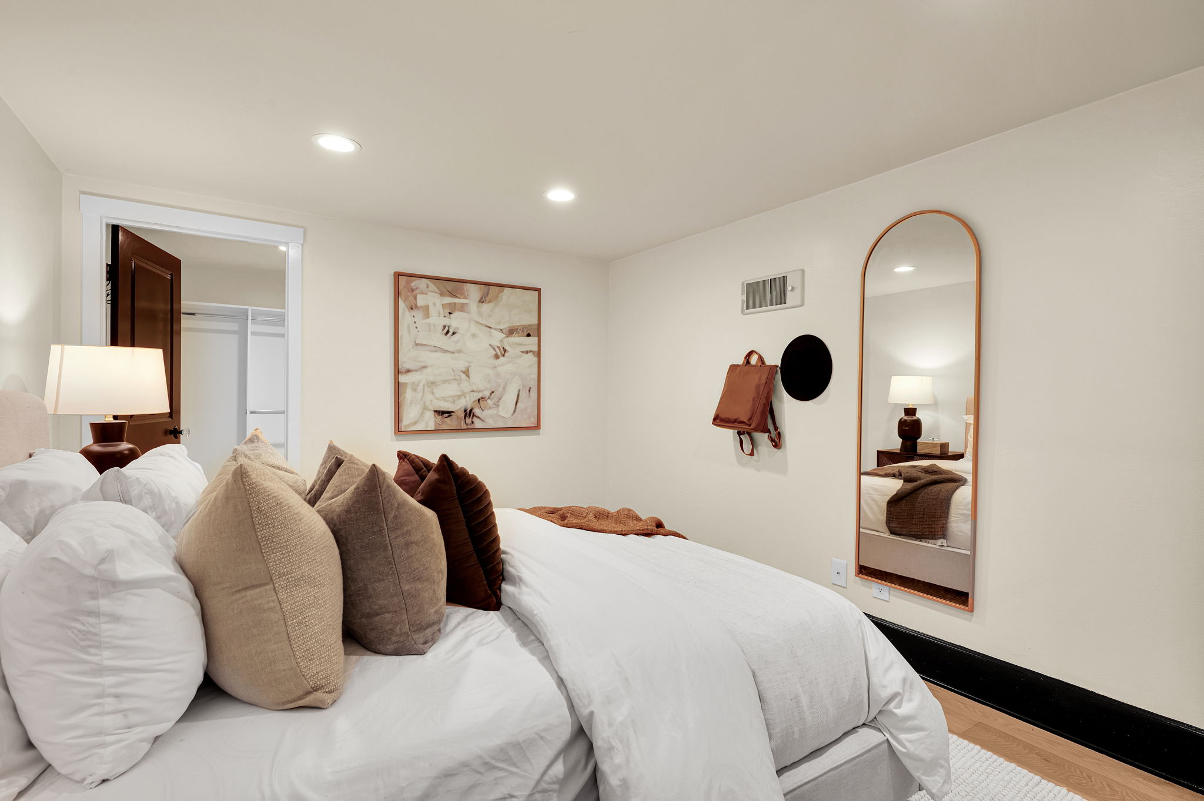
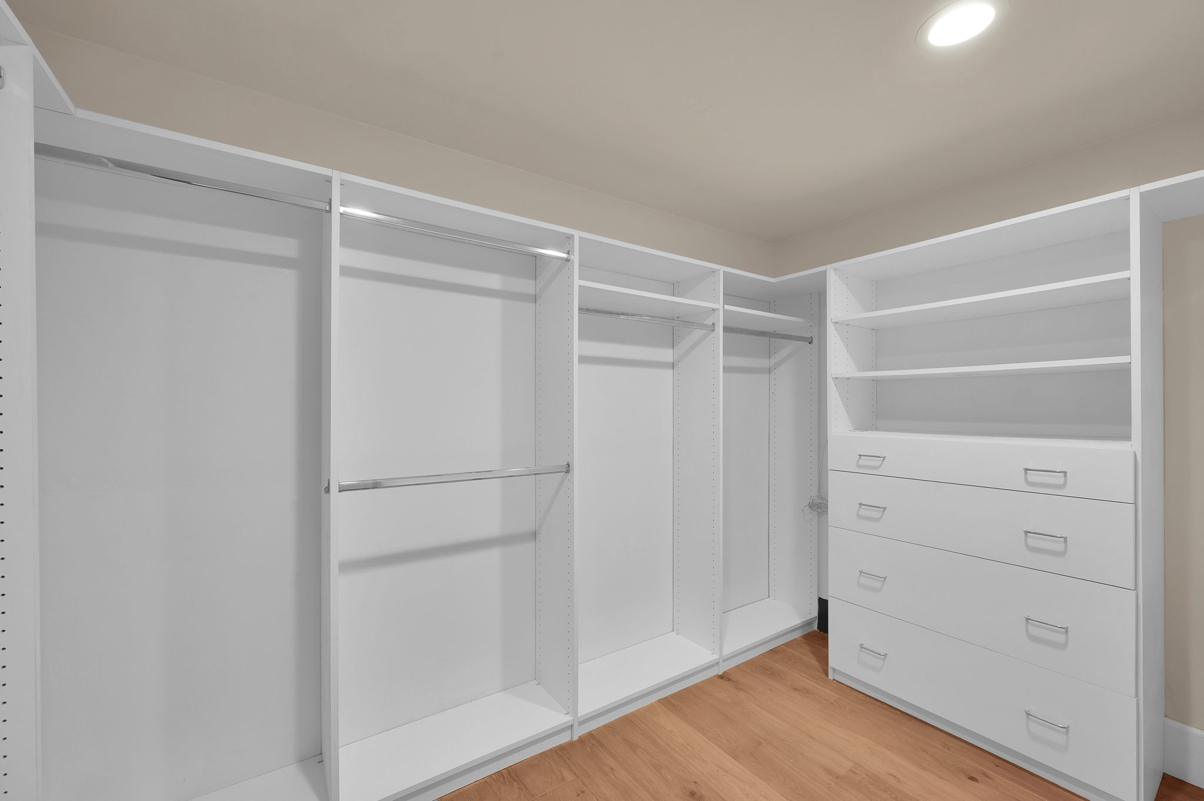
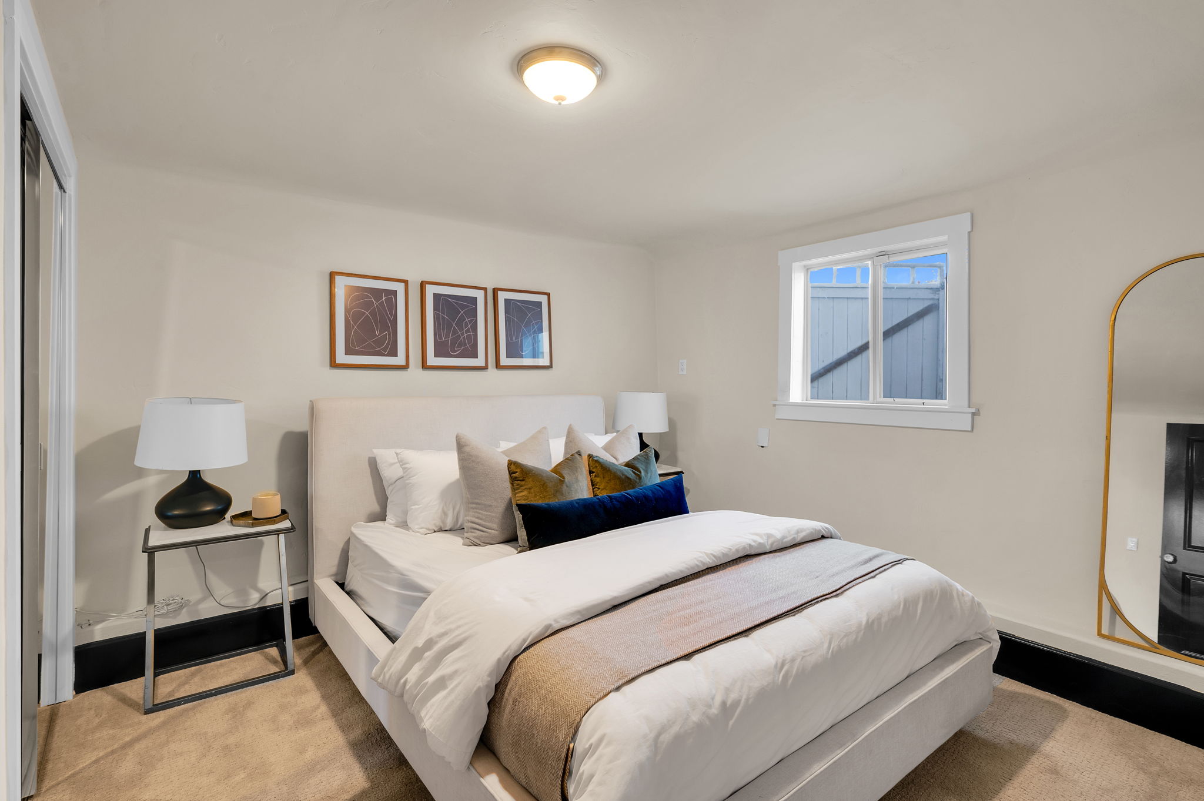
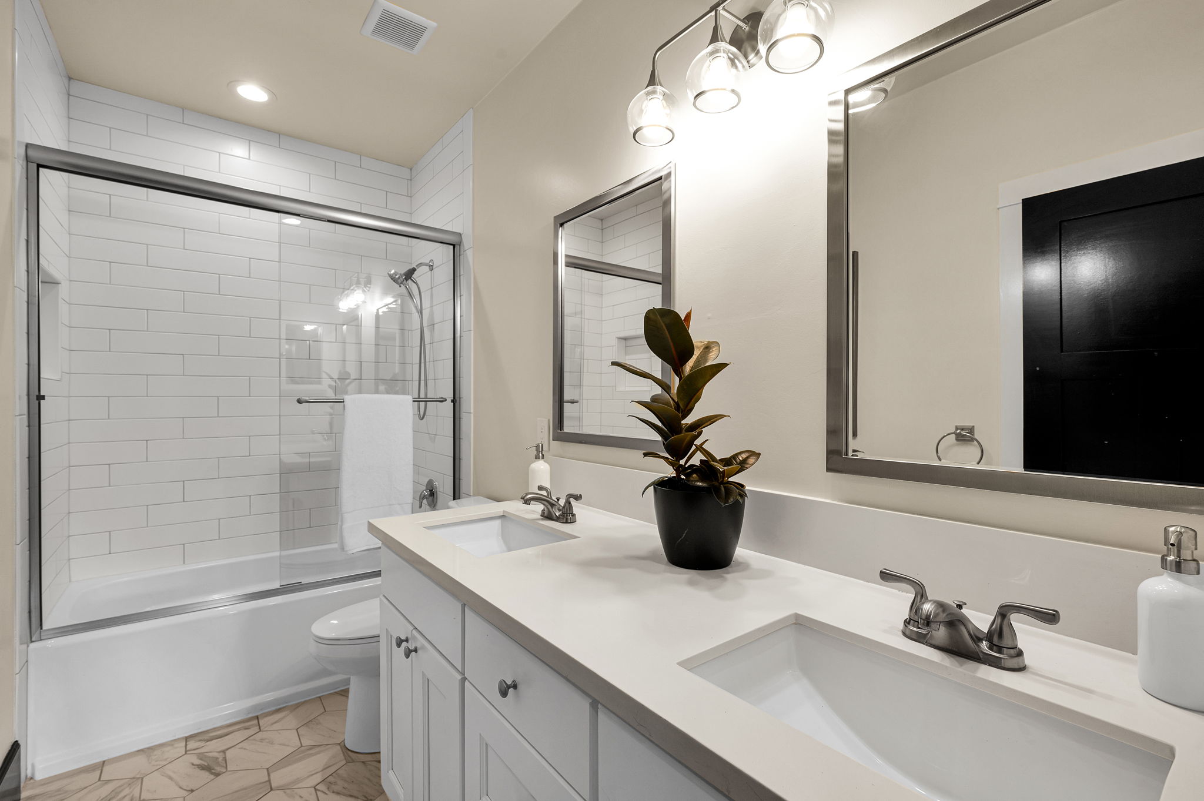
The connective tissue.
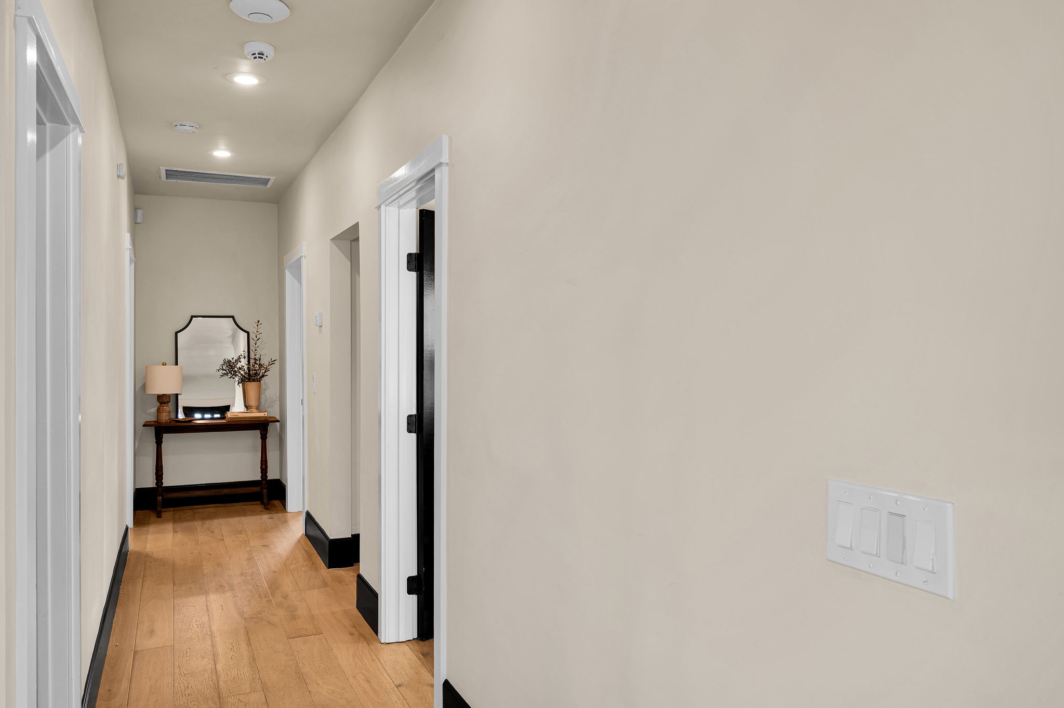
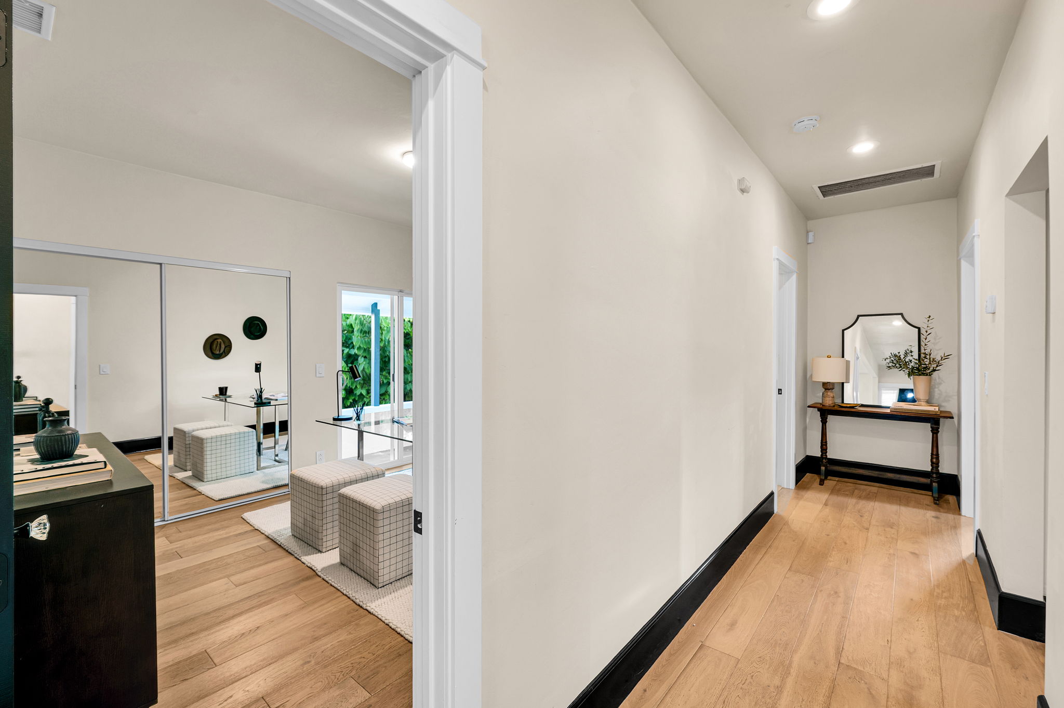
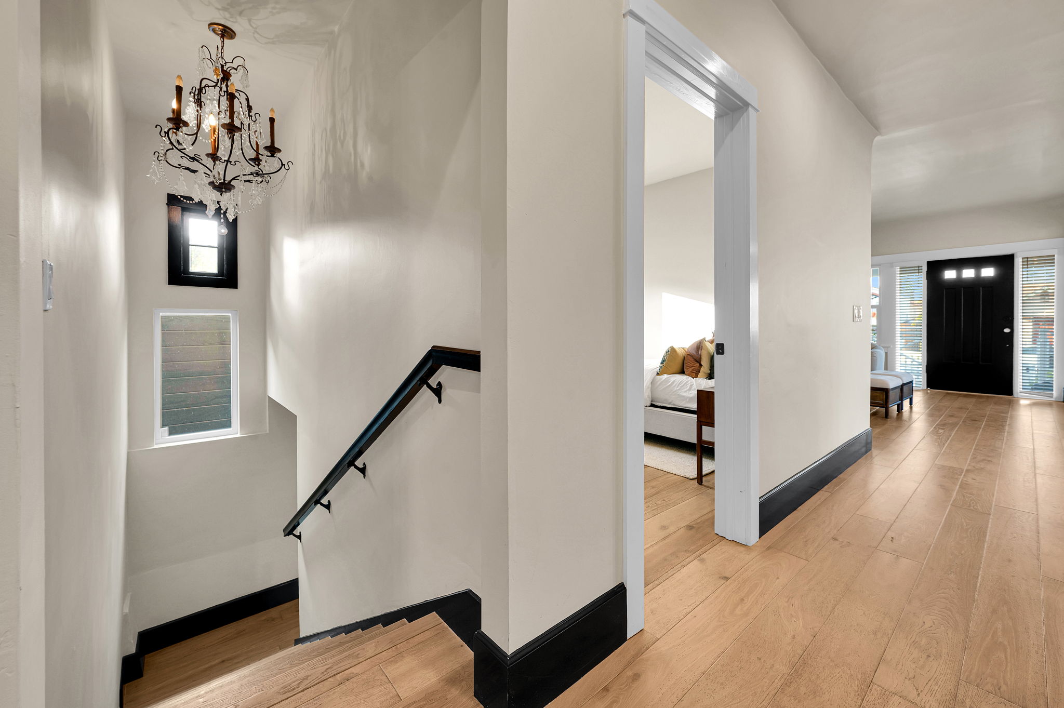
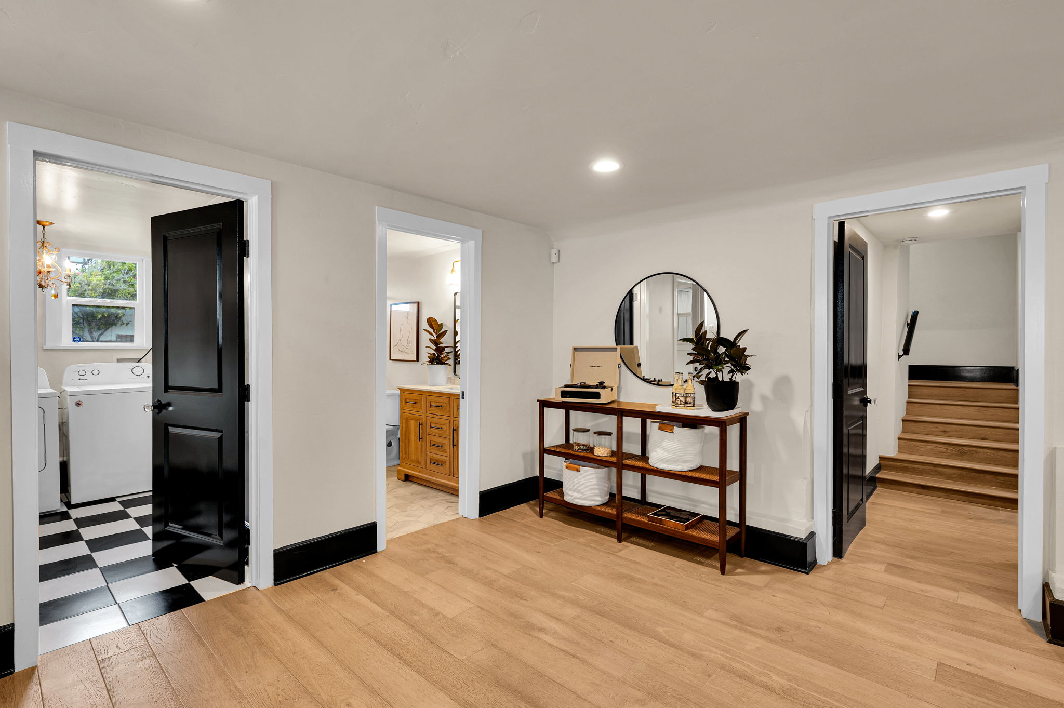
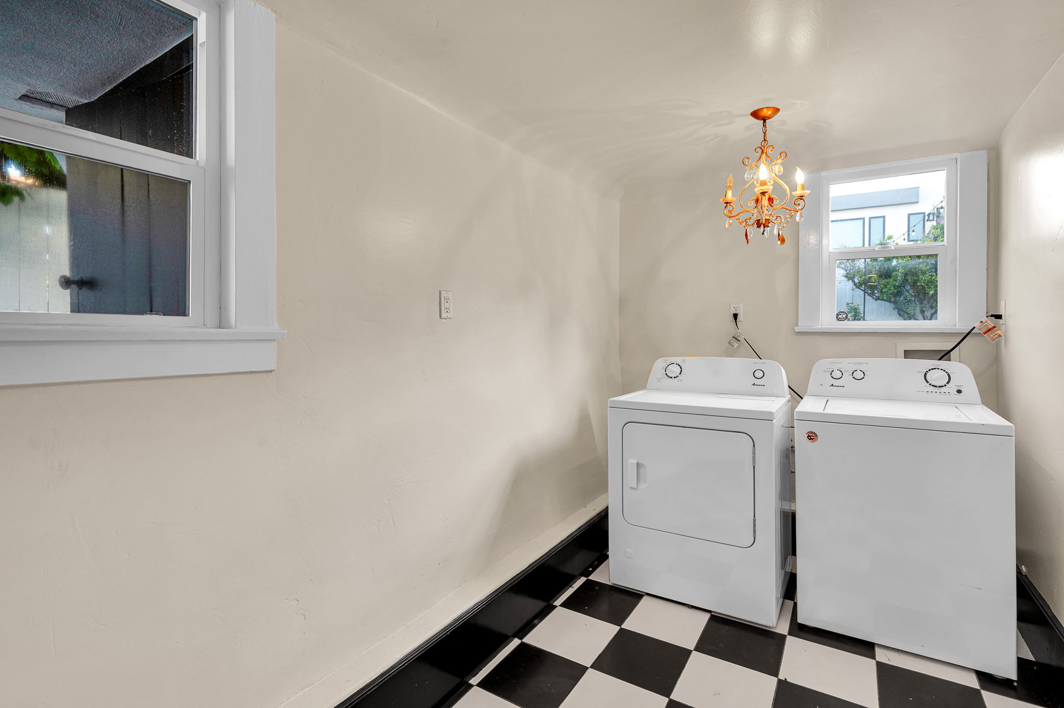
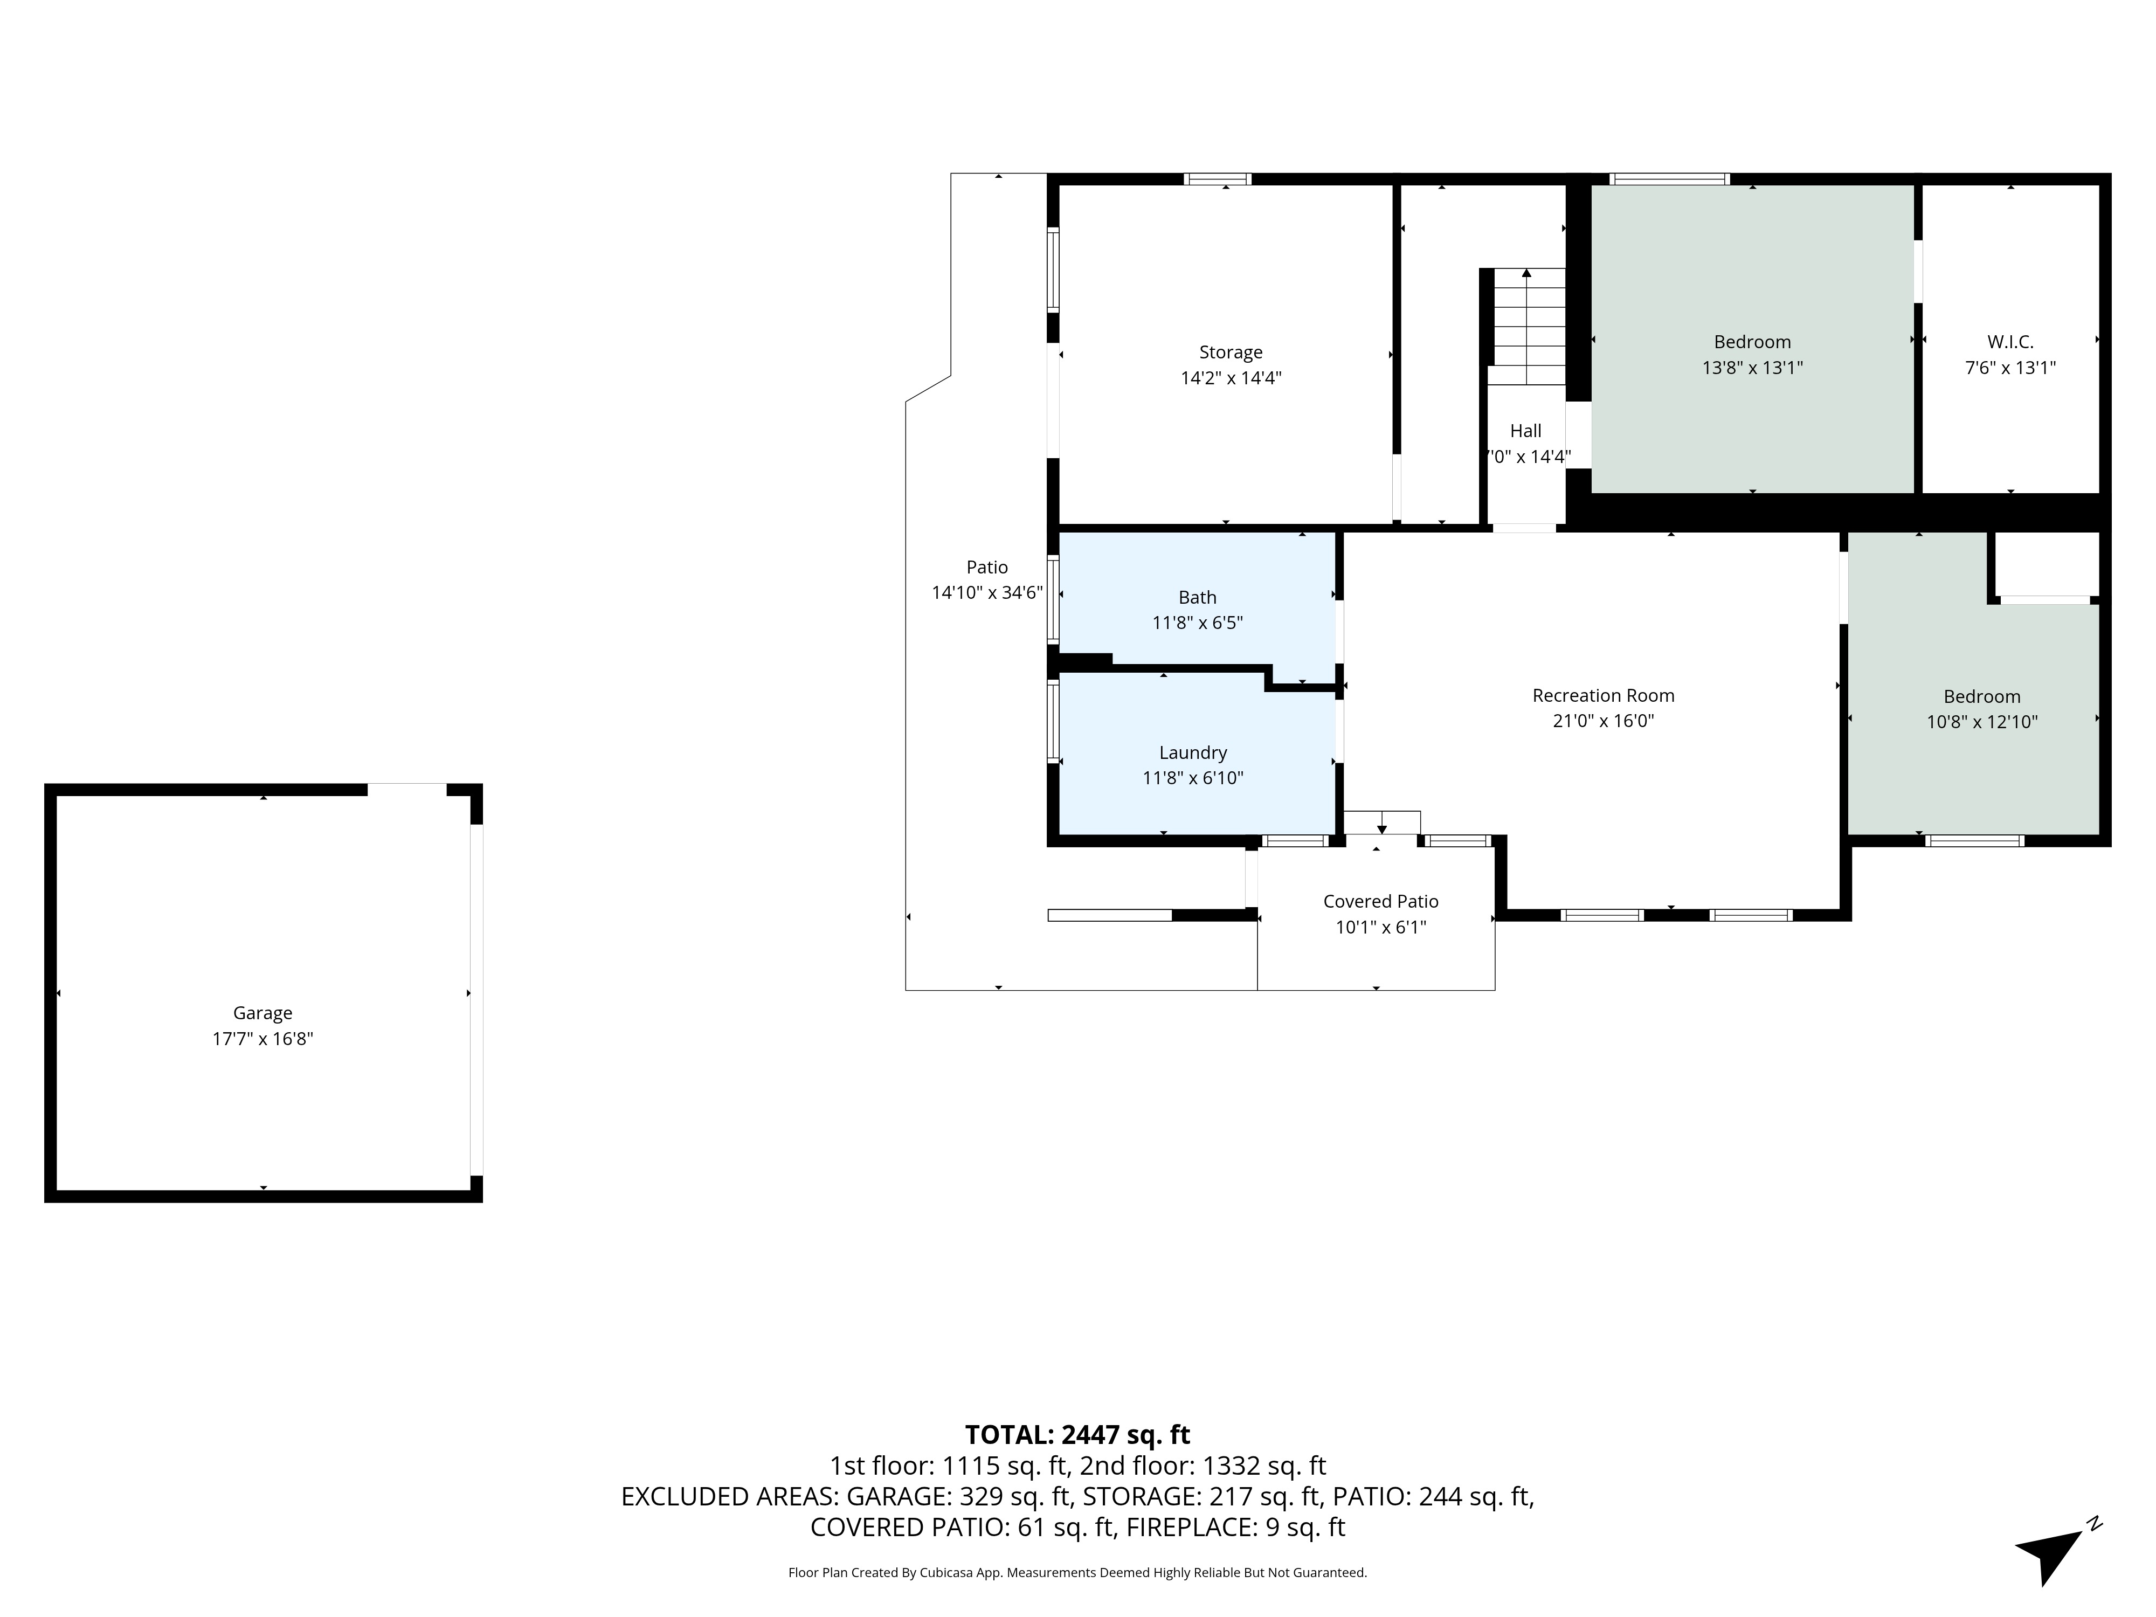
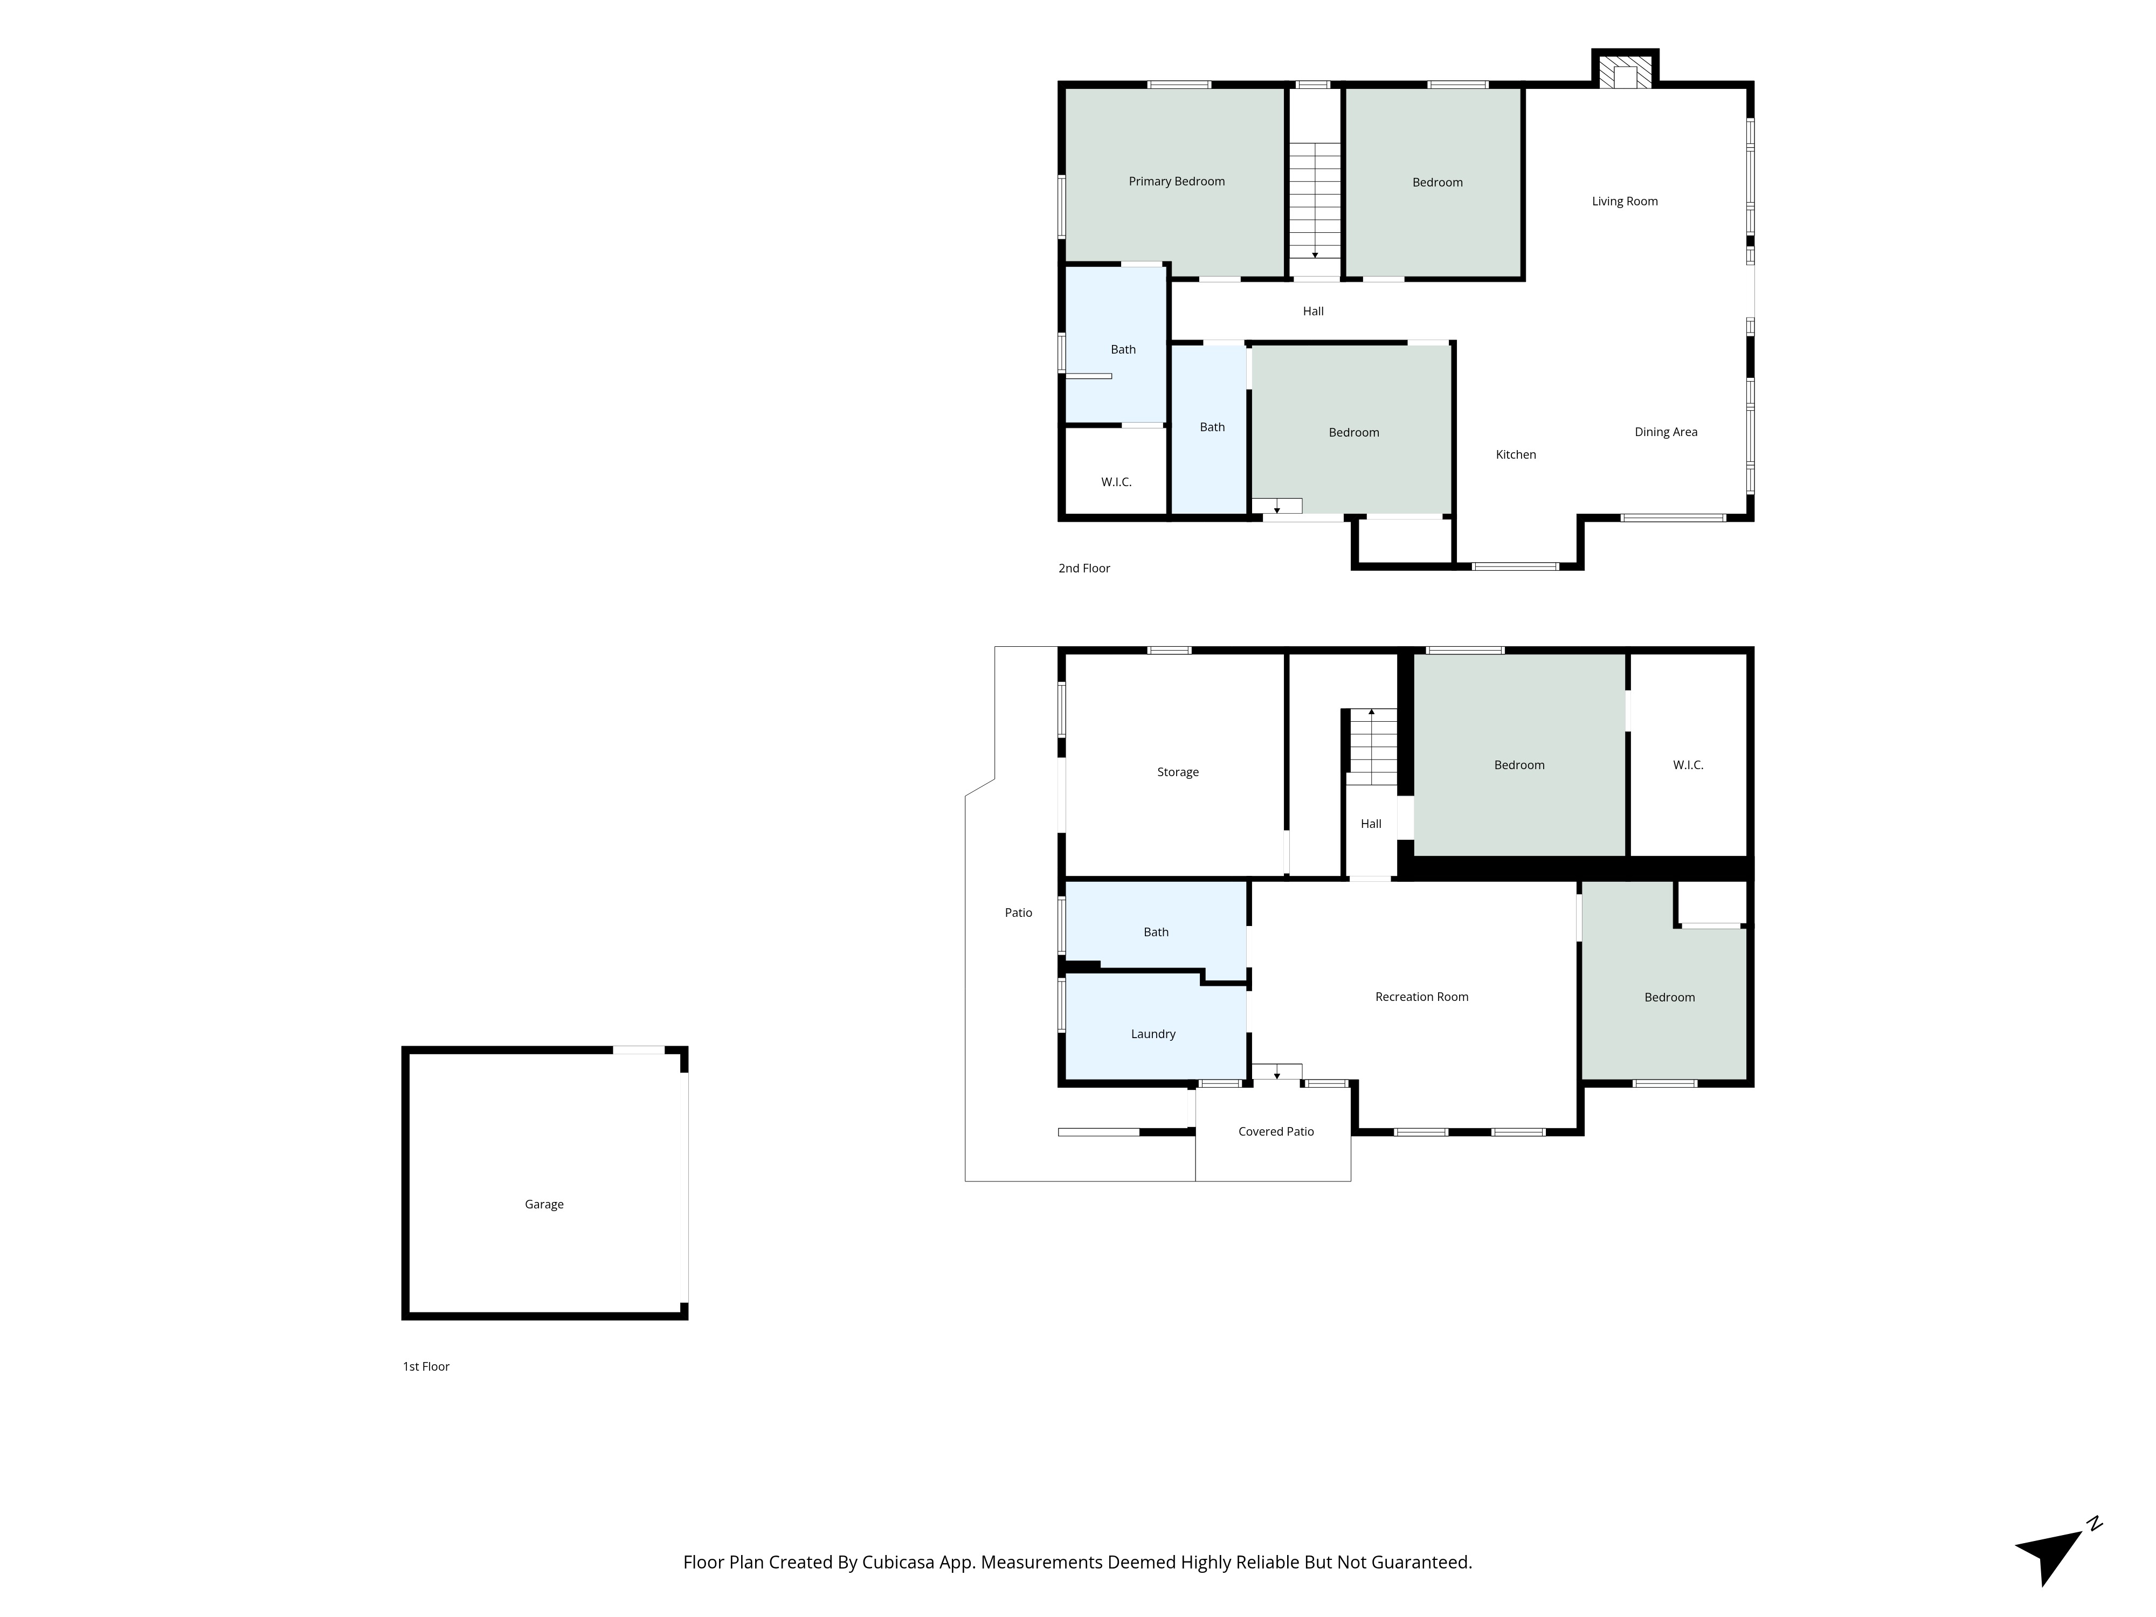
Black-accented hallways, a central staircase, and a dedicated laundry room tie the home’s two levels together.
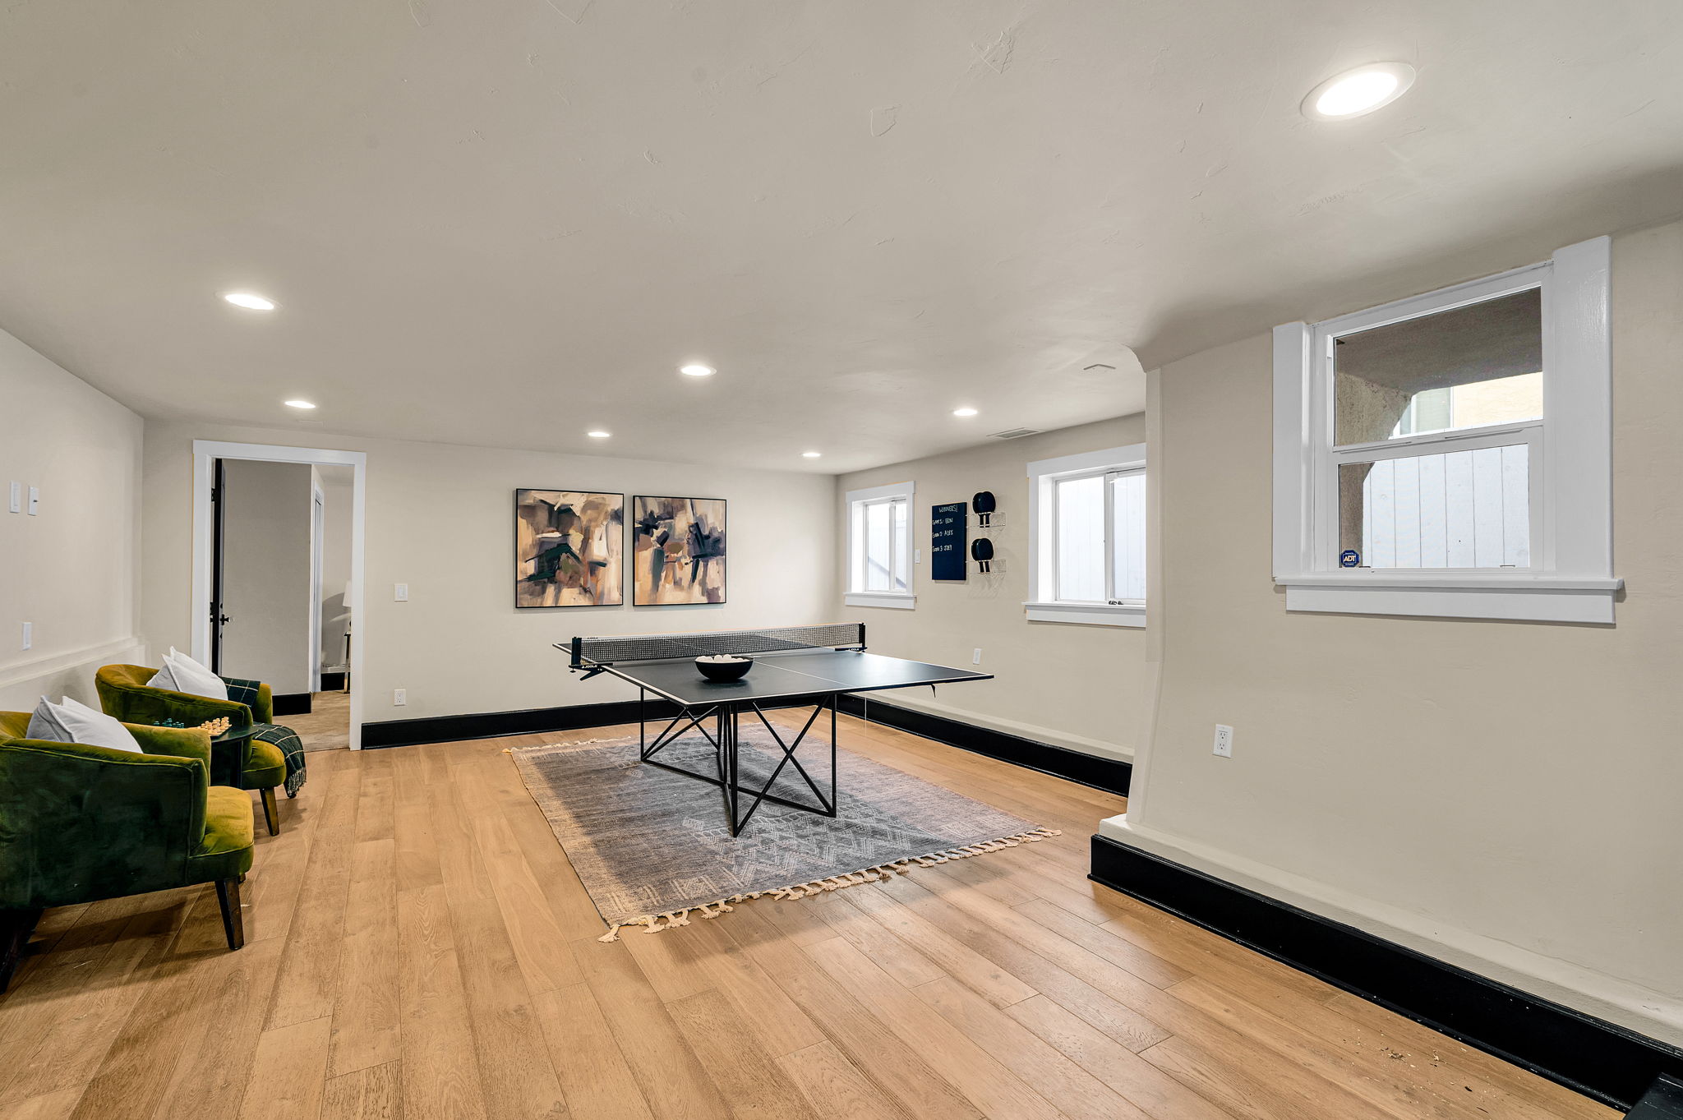
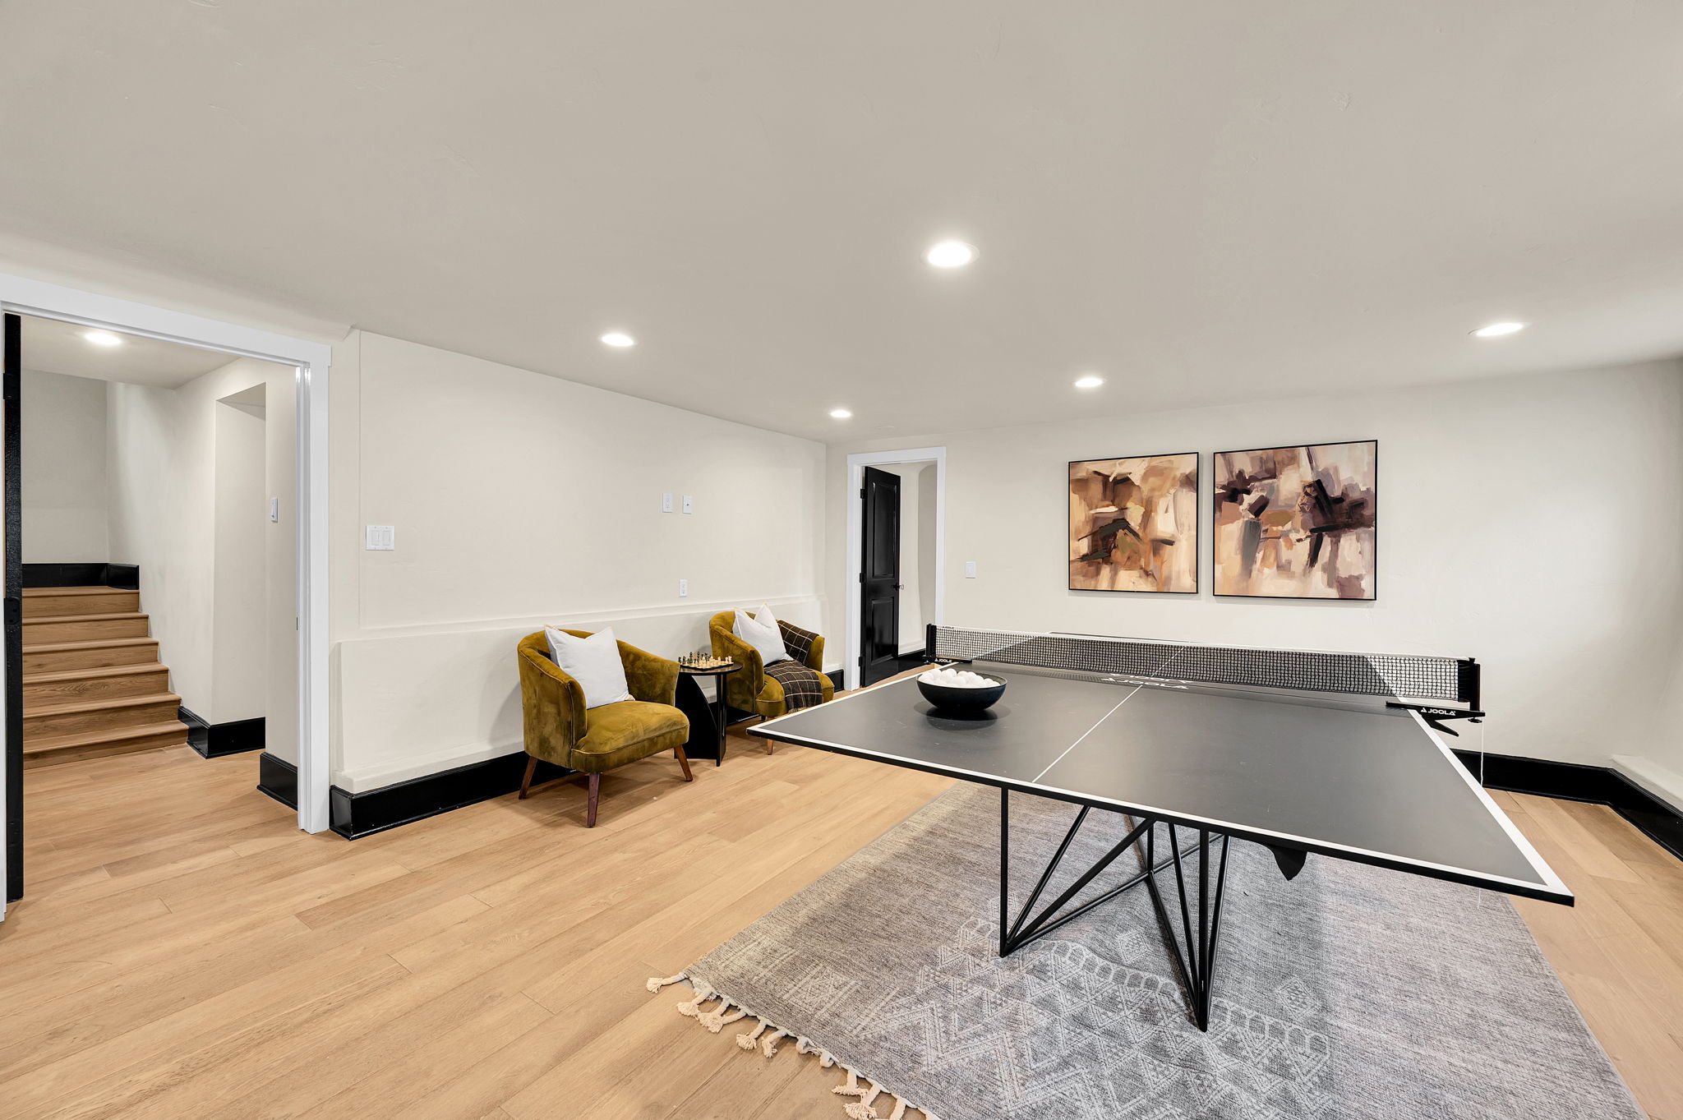
Ping-pong, not a pass-through.
A dedicated bonus room off the main living space fits a full-size ping-pong table with room to spare — flexible square footage for a media room, home gym, or playroom.
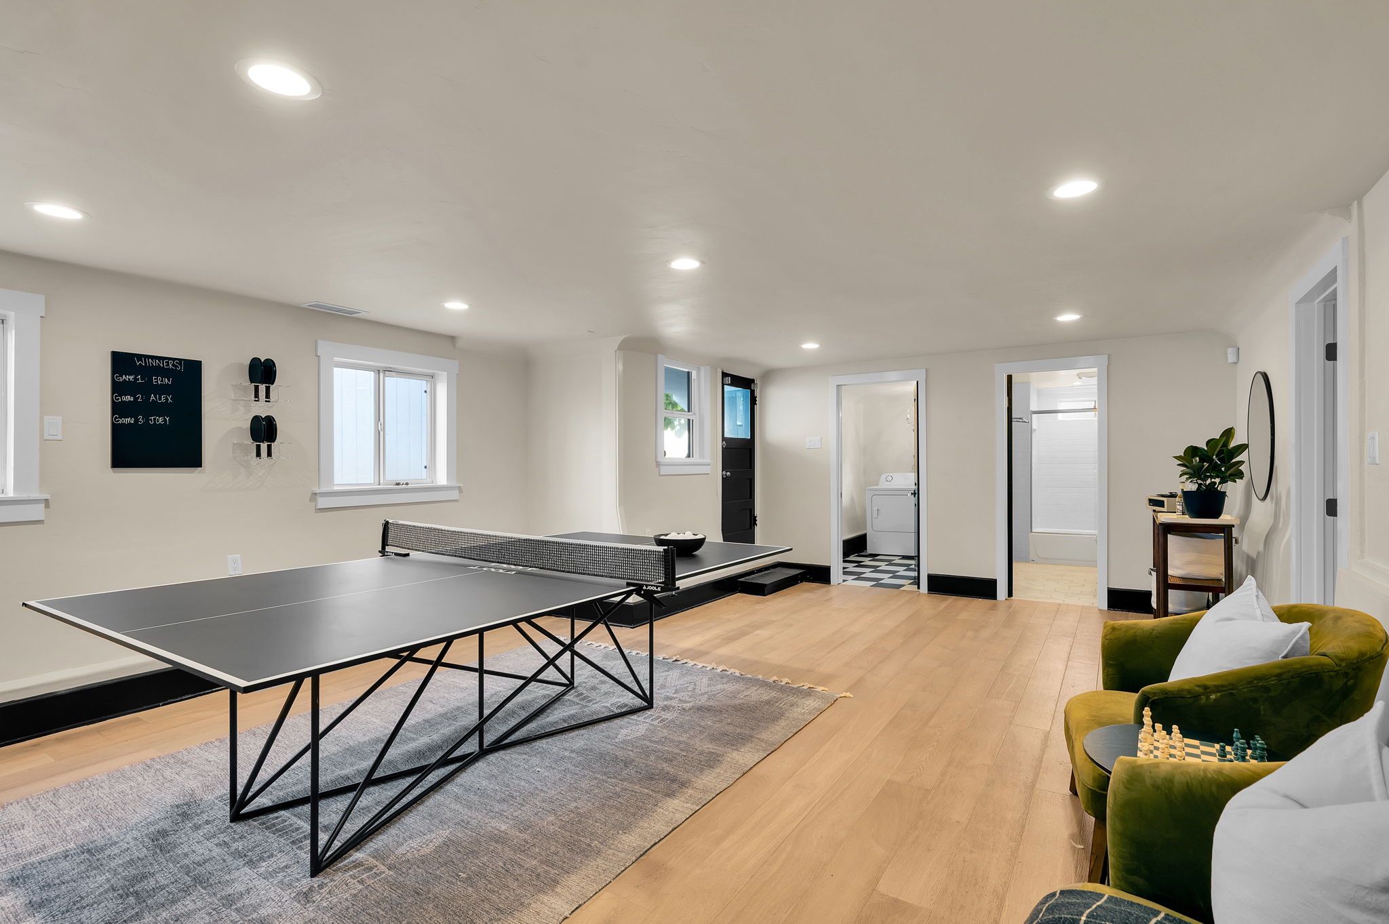
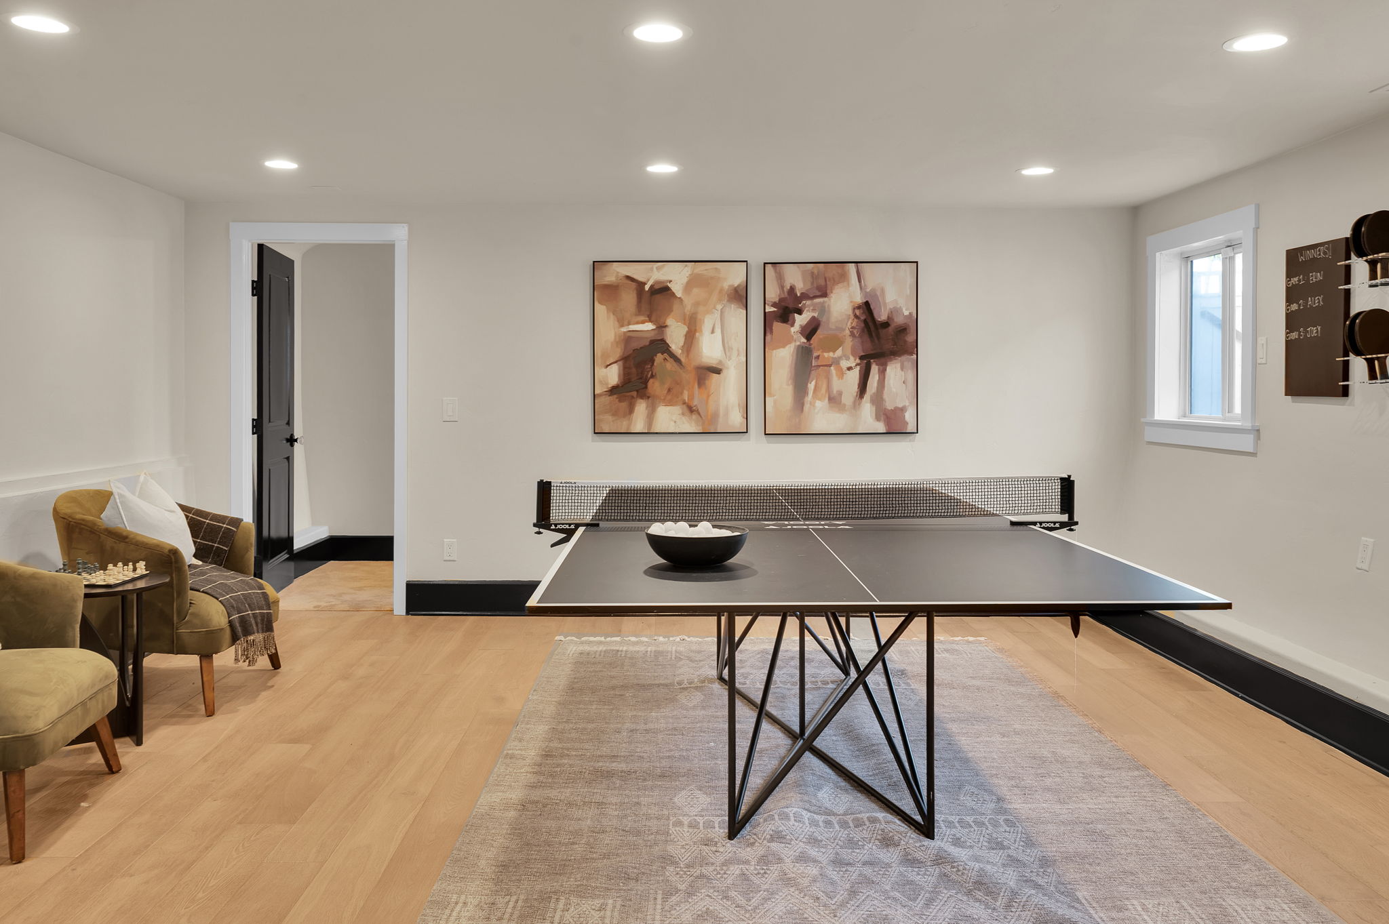
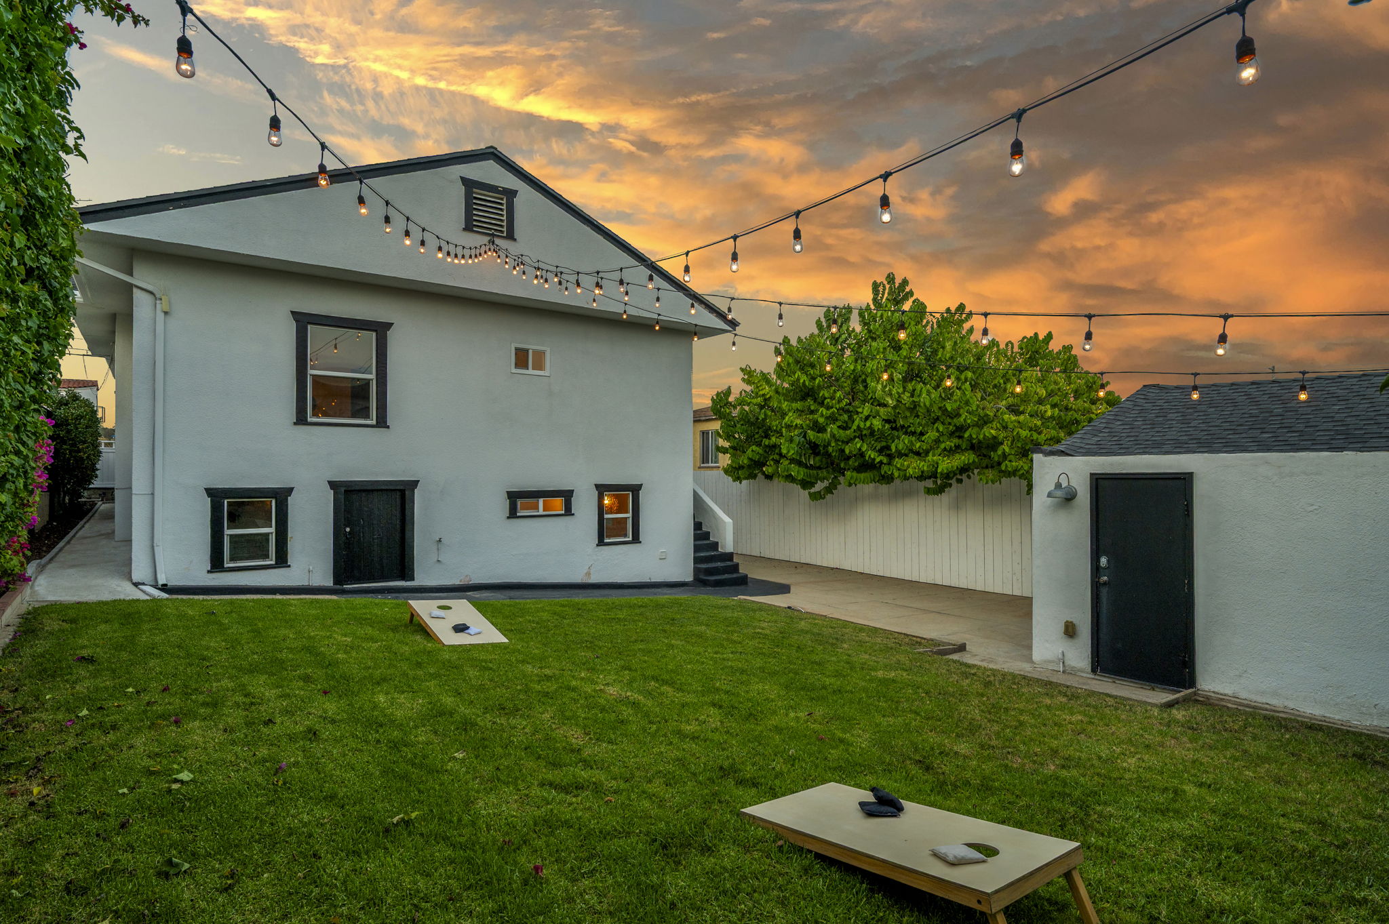
Cornhole, string lights, and a detached garage.
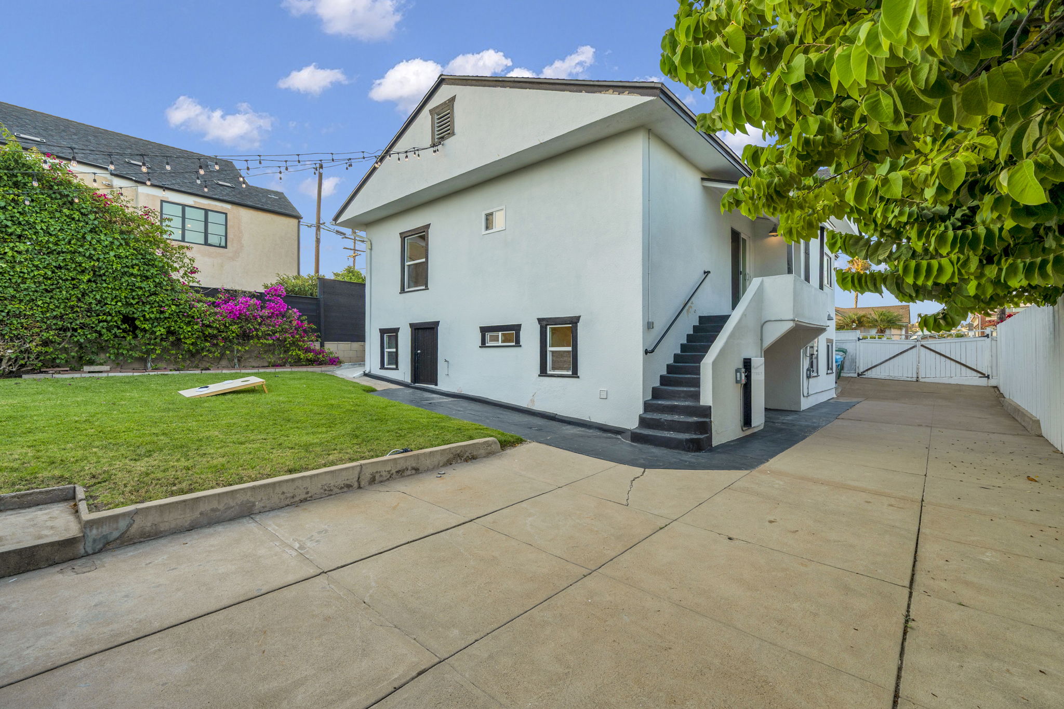
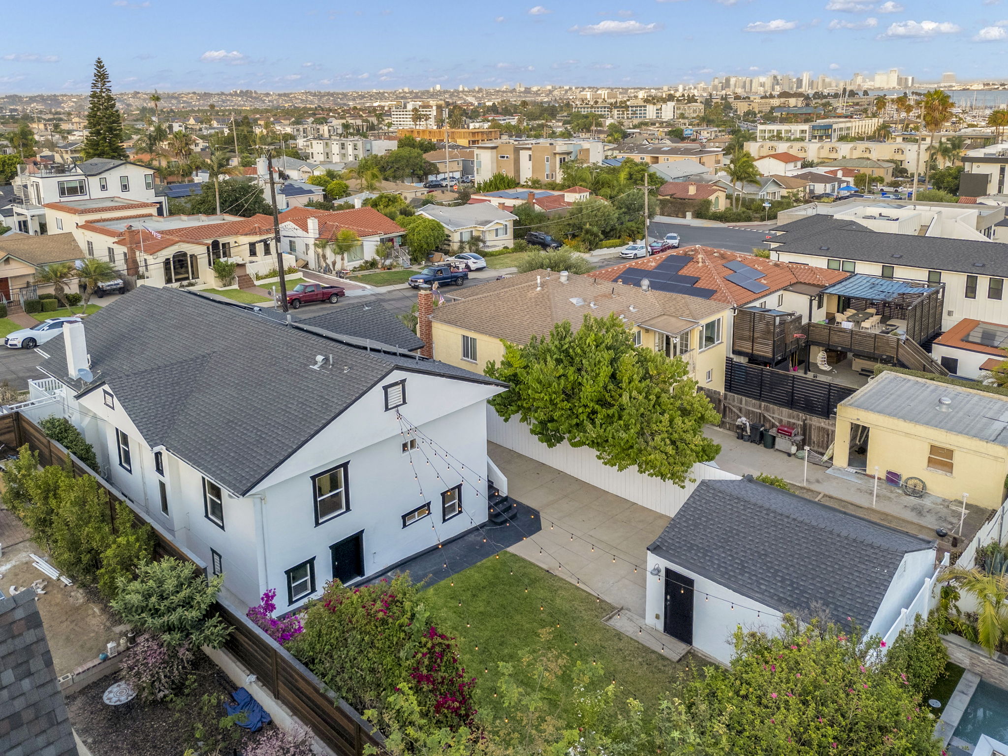
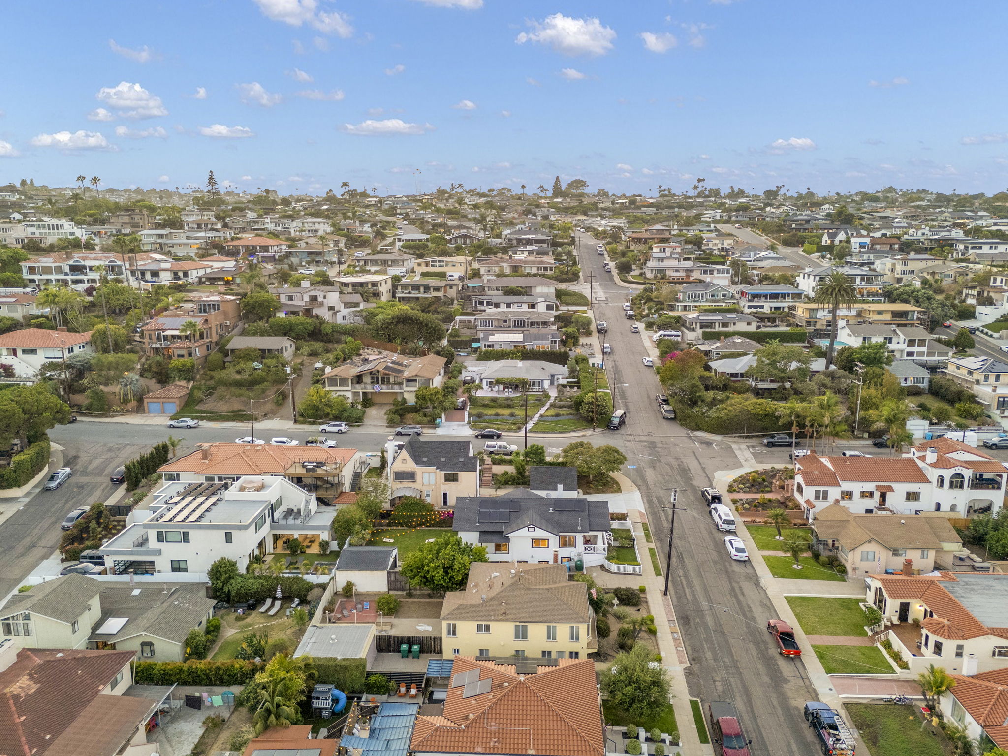
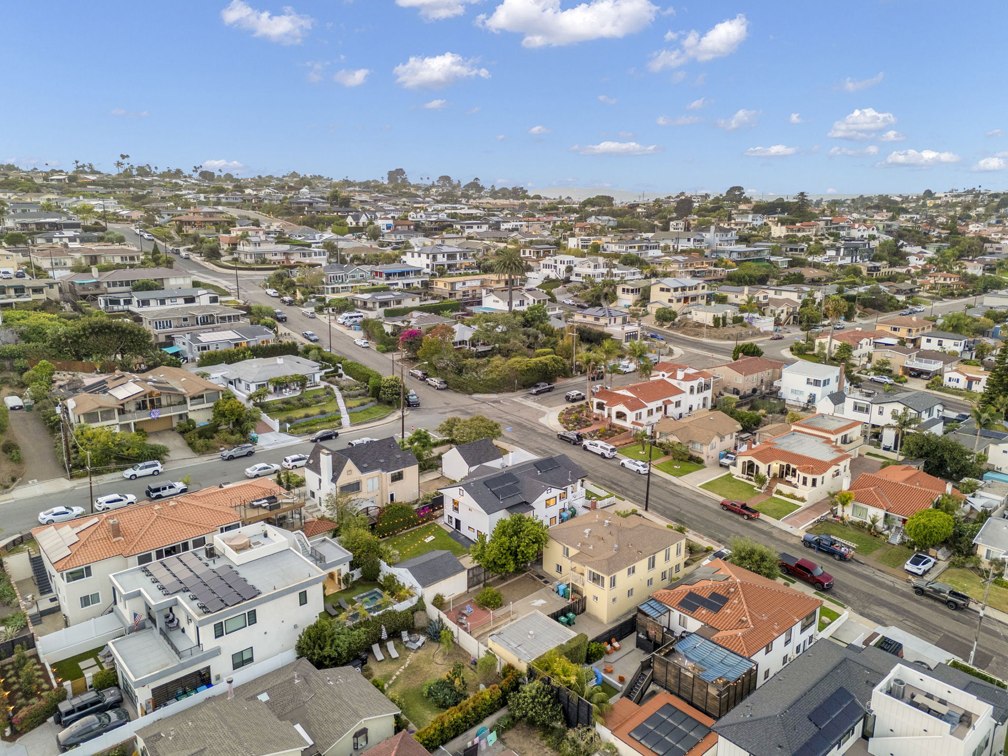
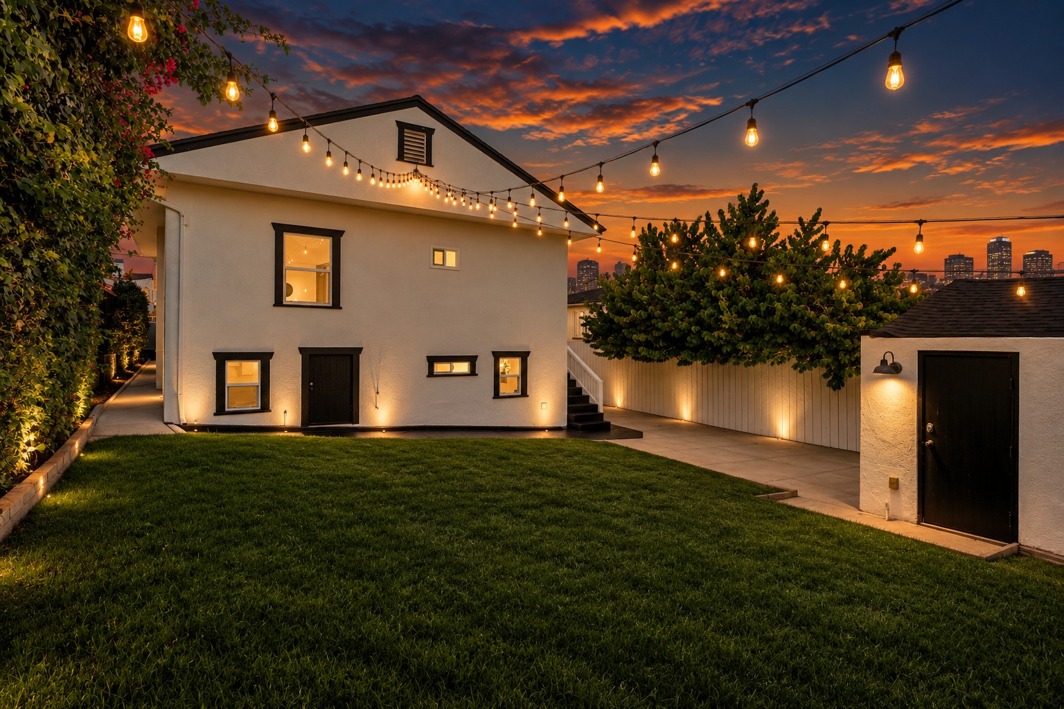
The backyard is landscaped and fenced, with a two-car detached garage, string lights, and a cornhole setup already staged for the first backyard party.
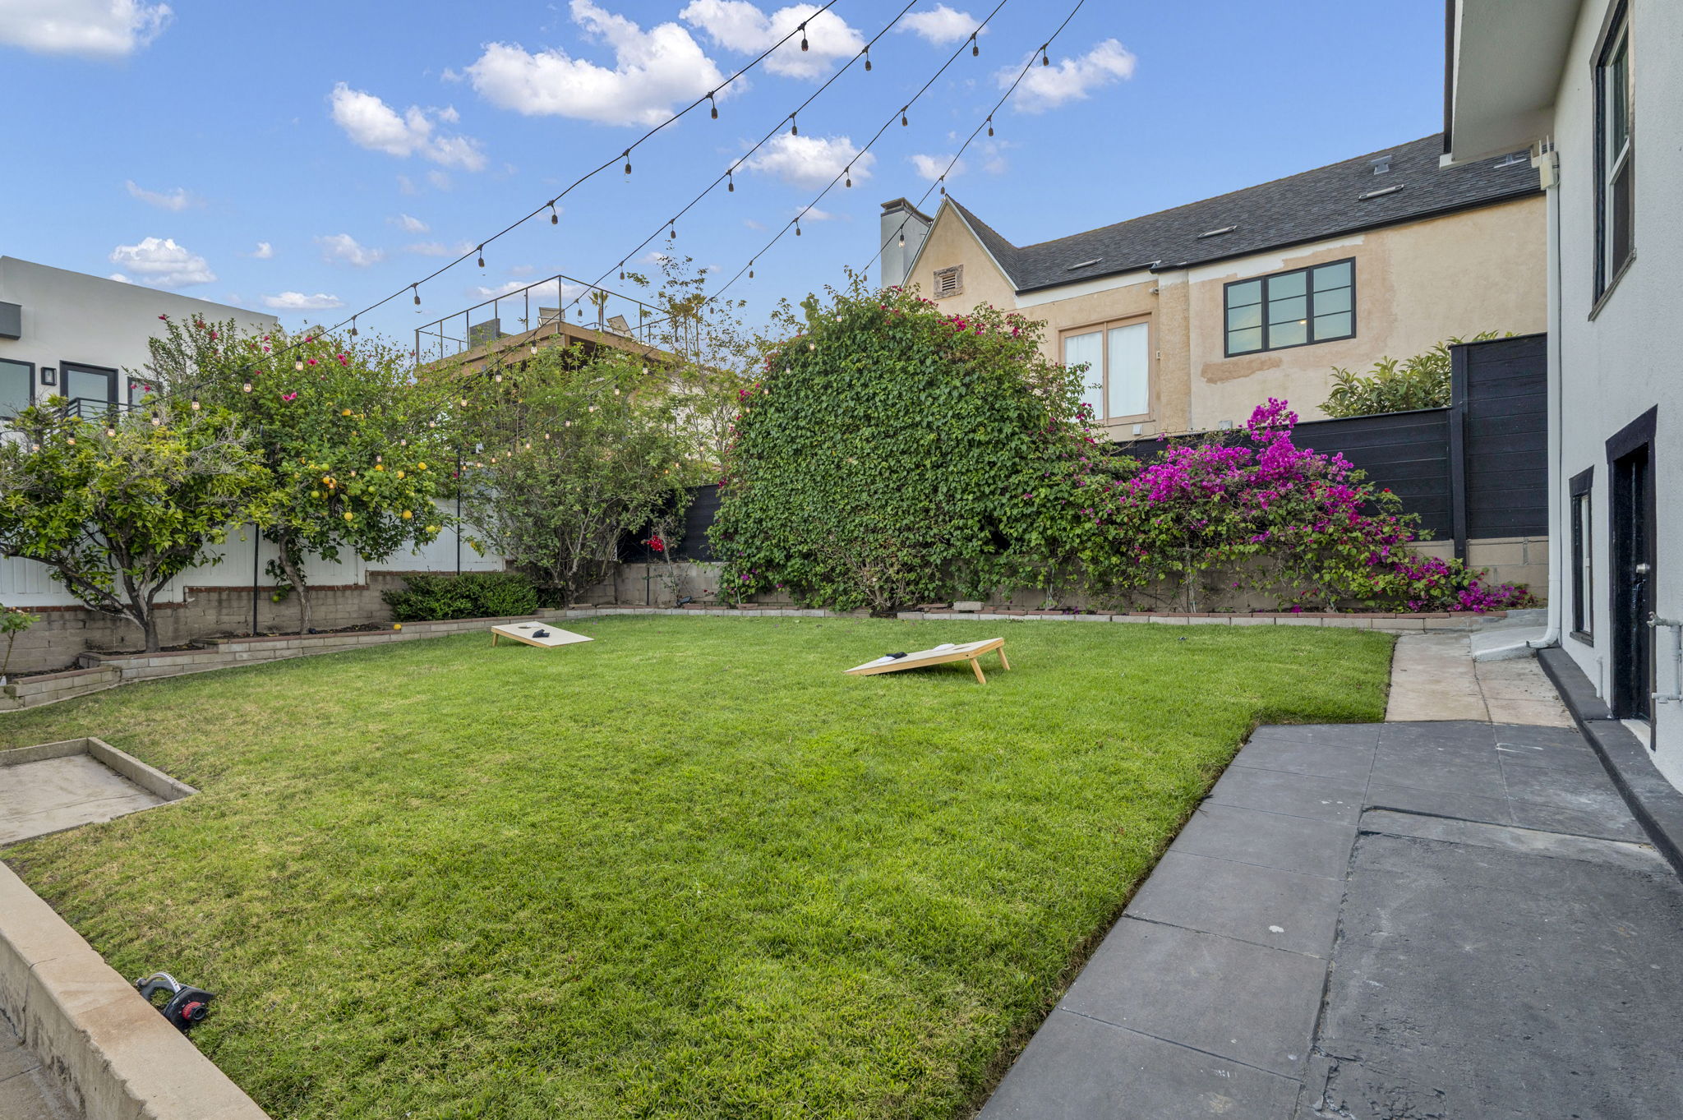
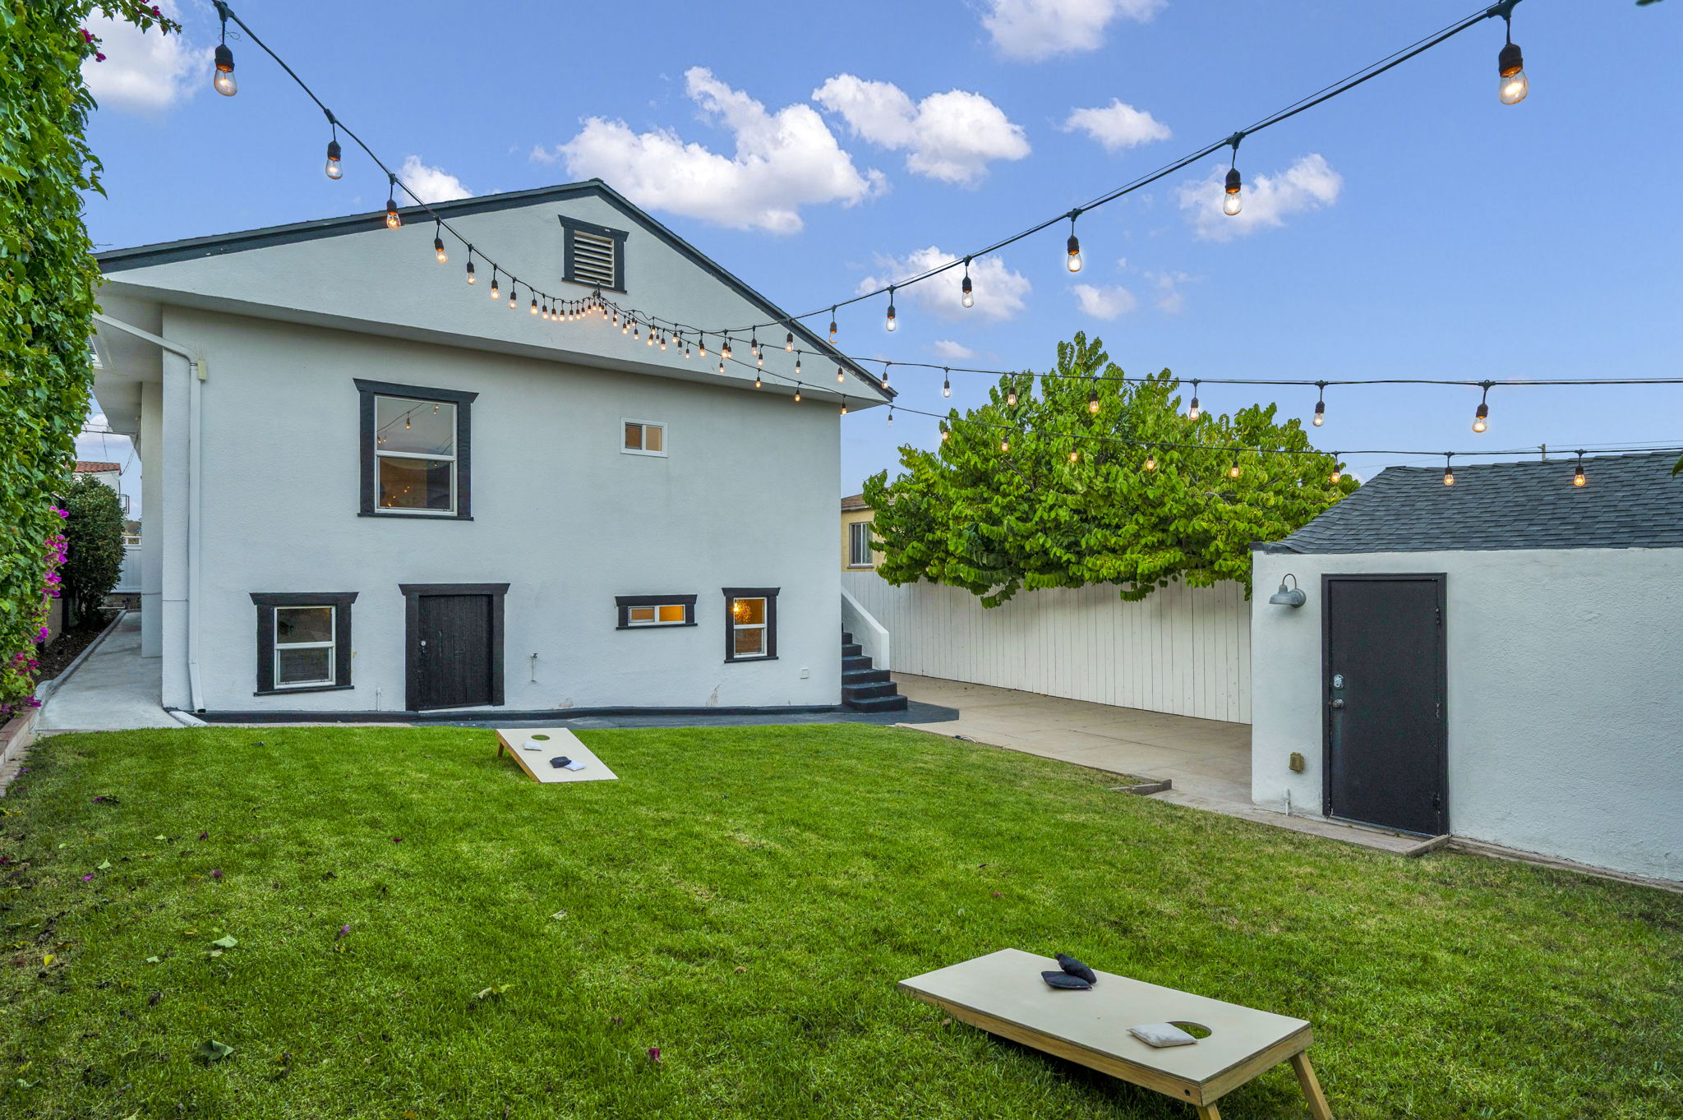
Point Loma, the bay, and the skyline — all in view.
Aerial photography shows exactly what the location delivers: a quiet residential grid minutes from San Diego Bay, with downtown’s skyline on the horizon.
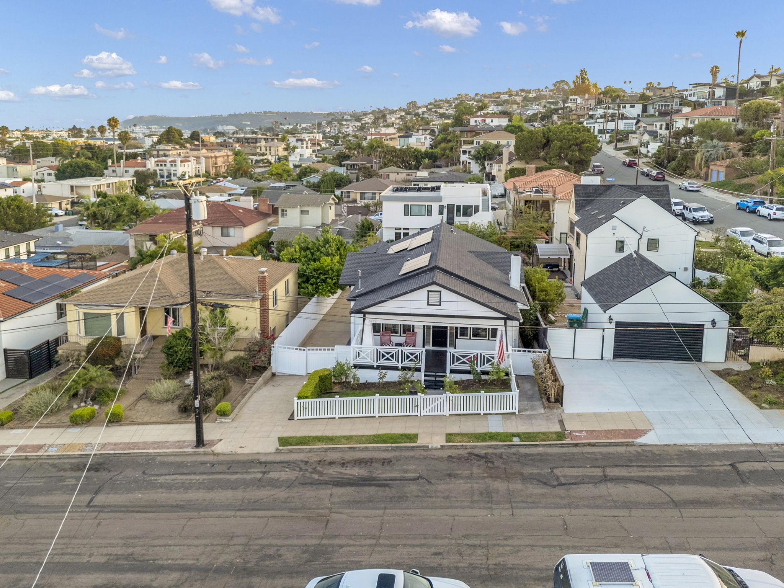
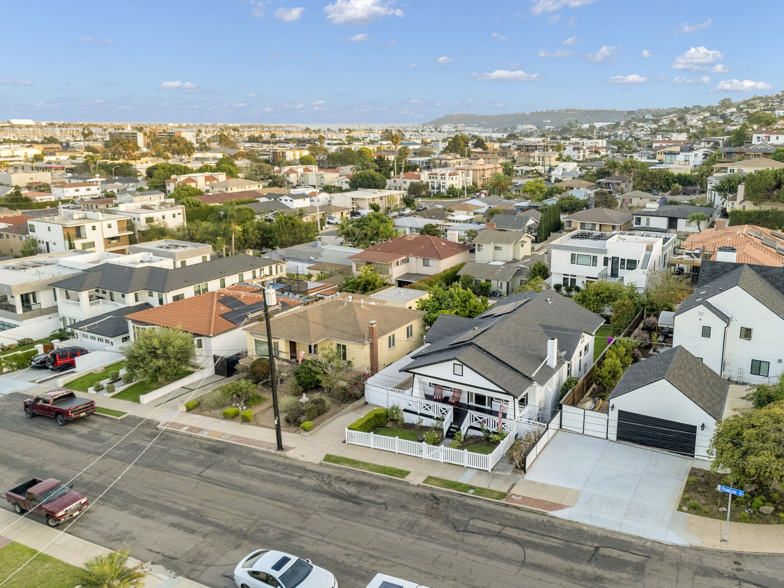
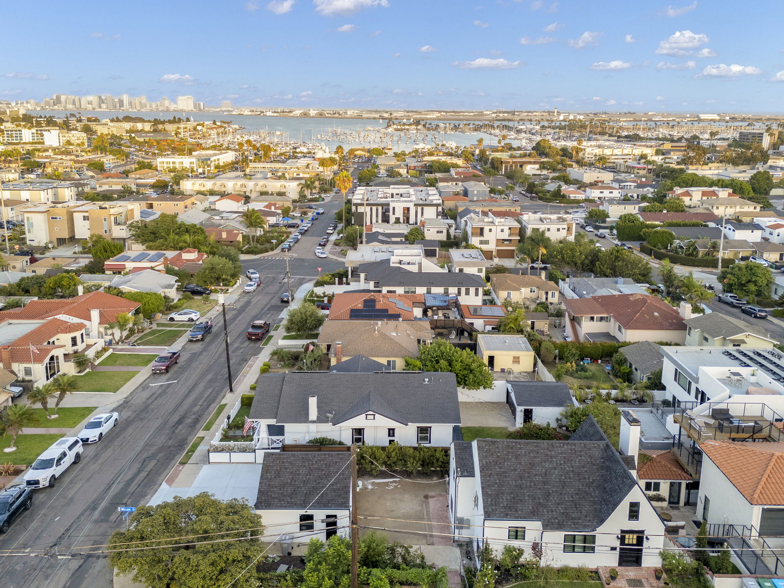
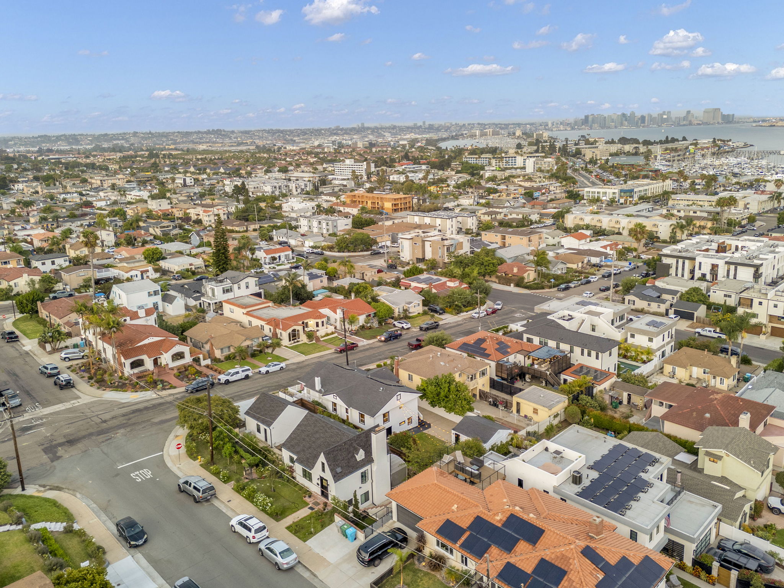
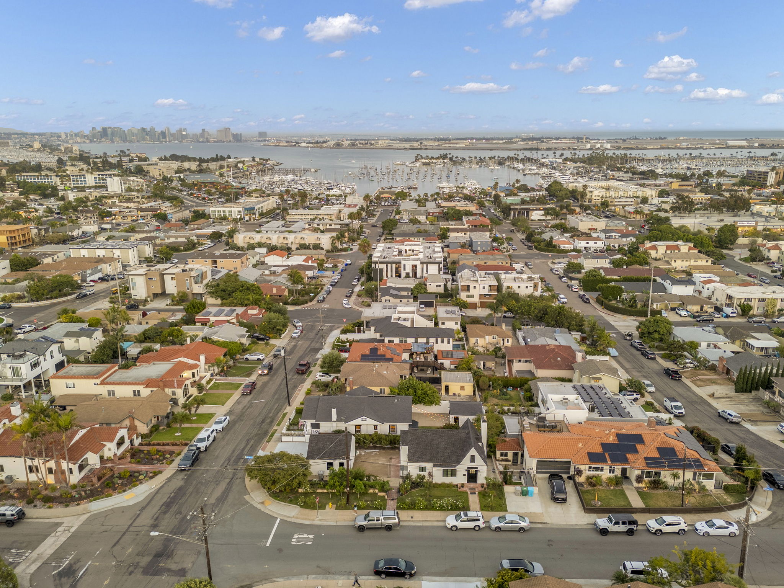
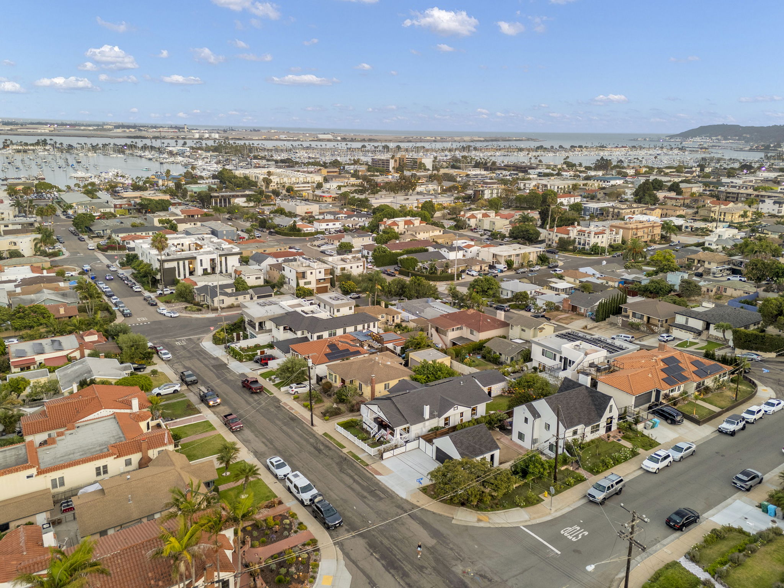
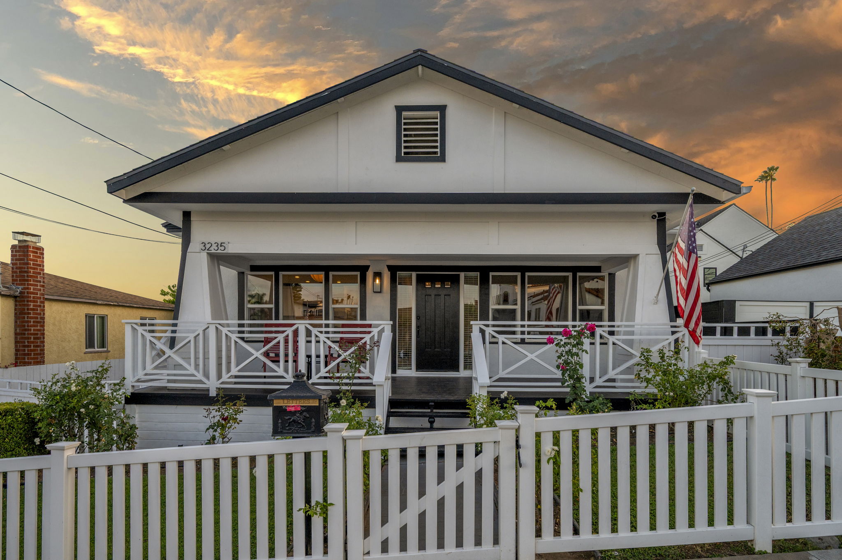
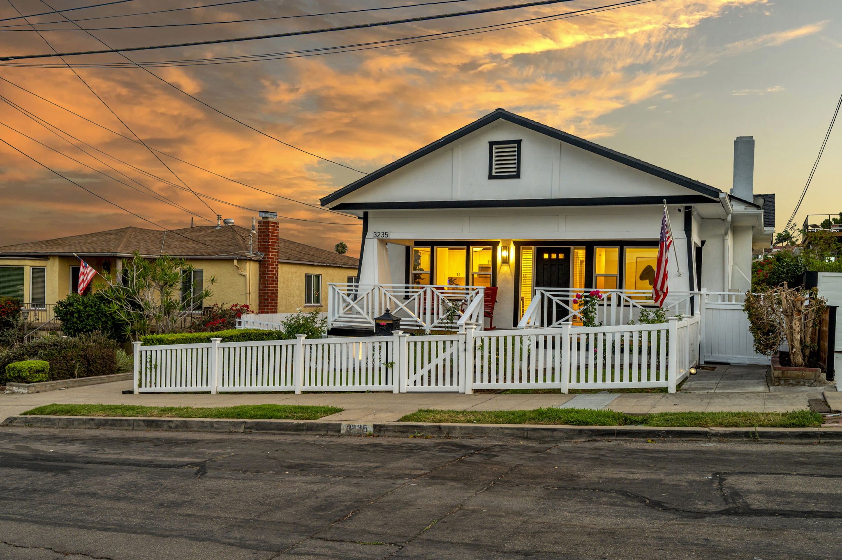
The house at its best hour.
As the sun sets over Point Loma, the porch lights come on, the flag catches the last light, and 3235 Fenelon St. shows why twilight photography exists.
After dark, the bay and downtown light up the view.
Once the sky goes fully dark, the porch, the backyard, and the rooftop vantage points all look toward the same thing — Point Loma’s rooftops giving way to the marina, San Diego Bay, and downtown’s skyline in the distance.


How the space is laid out.
Featured in San Diego PREMIER.
3235 Fenelon St. is the featured listing on Prem’s page in the September 2026 issue of San Diego PREMIER — San Diego’s magazine dedicated to the luxury homeowner.