 ADVANI
2615 Babaco St.
Spring Valley, CA 91977 · A 2022-built, 3-bedroom townhome in a newer planned community, coming soon to market.
New construction, priced for a quick move.
2615 Babaco St. is a 3-bedroom, 2.5-bathroom townhome-style residence built in 2022 by KB Home as part of a planned Spring Valley community. At 1,872 square feet, the home offers an open living and dining area, an island kitchen, a primary suite with a walk-in closet, a dedicated office nook, in-unit laundry, an attached 2-car garage, and a private backyard patio.
Full room-by-room details, HOA information, and disclosures will be available through Compass or directly from Prem as the listing is finalized.
- 3 bedrooms, 2.5 bathrooms · 1,872 sf
- Built 2022 by KB Home · attached 2-car garage
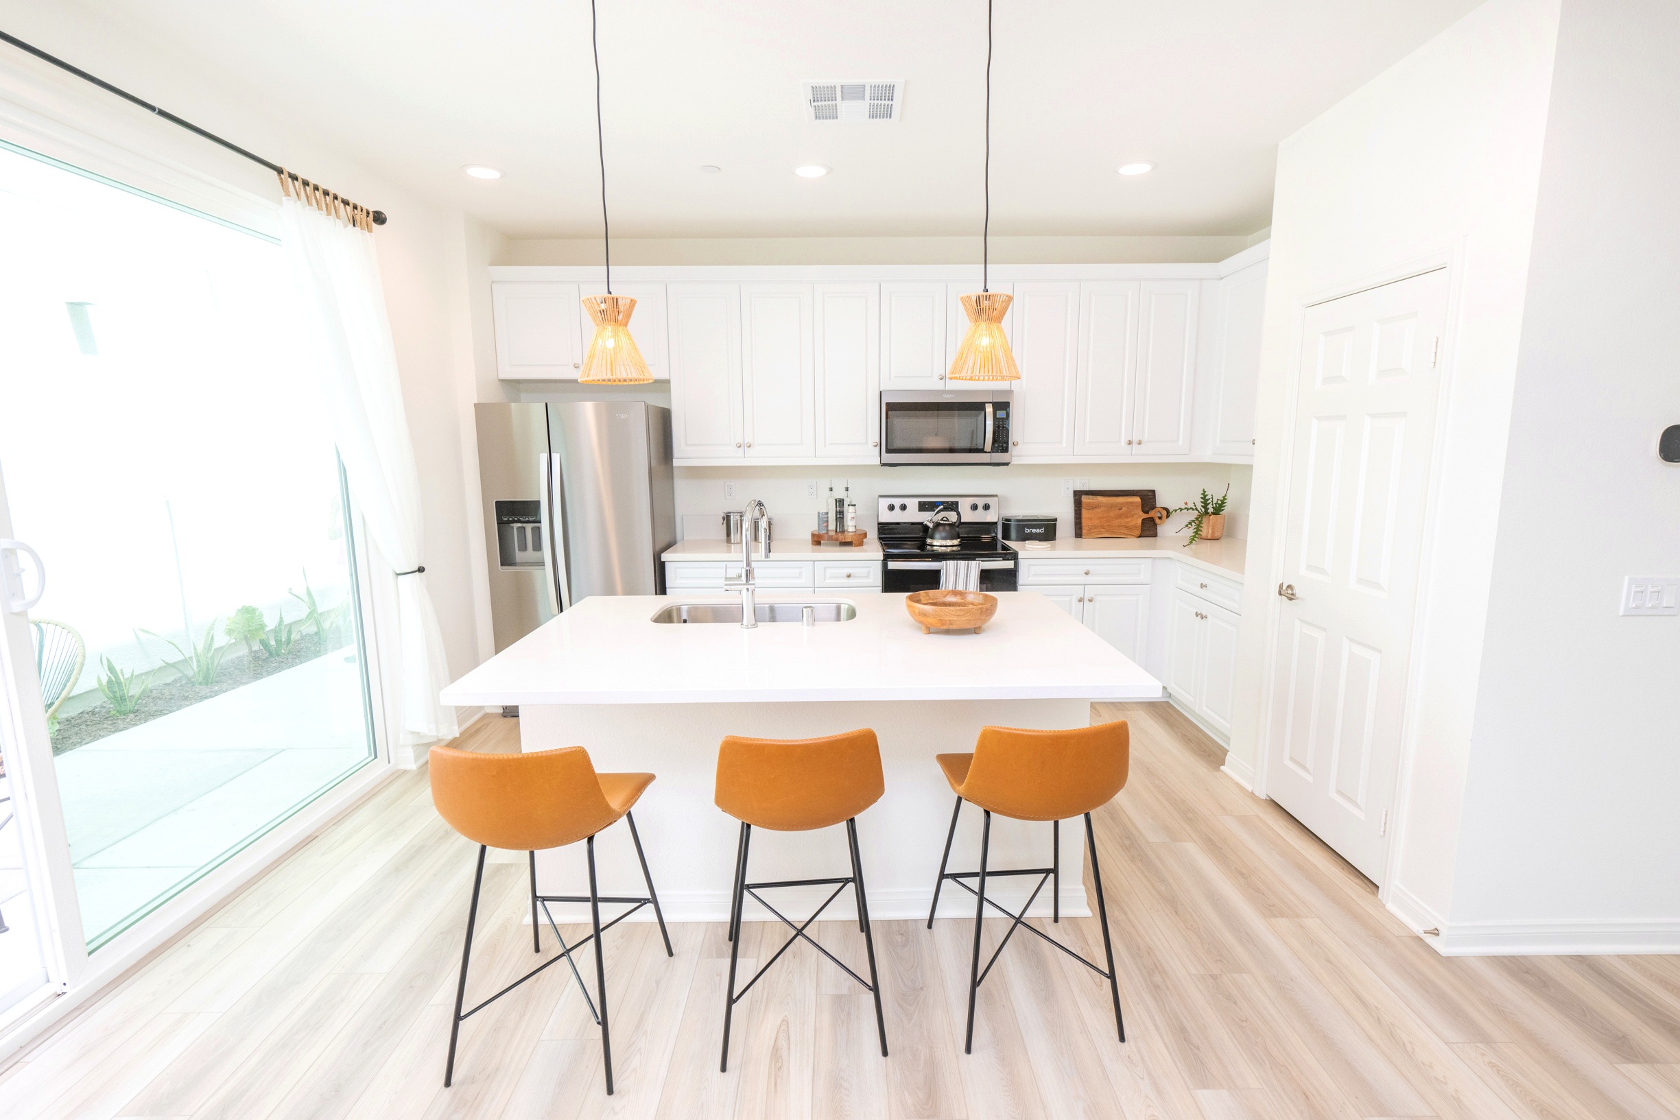
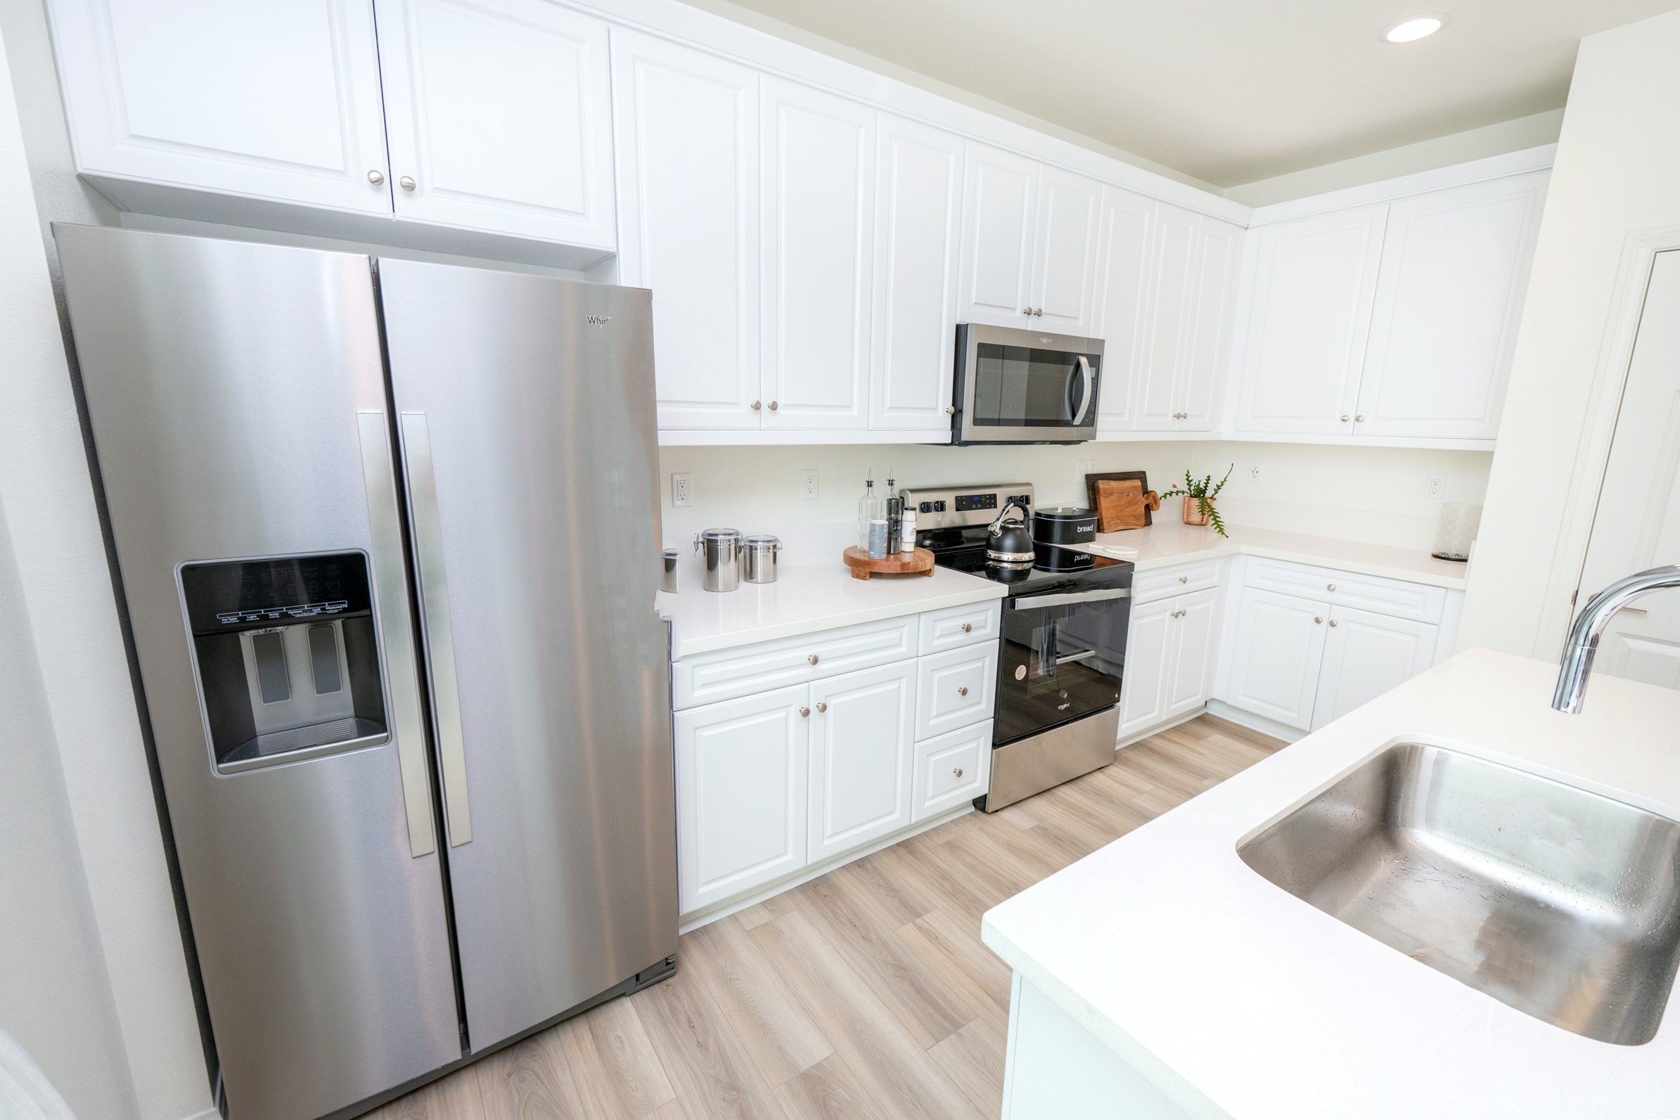
- Open living/dining, island kitchen
- Primary suite with walk-in closet
- Dedicated office nook & in-unit laundry
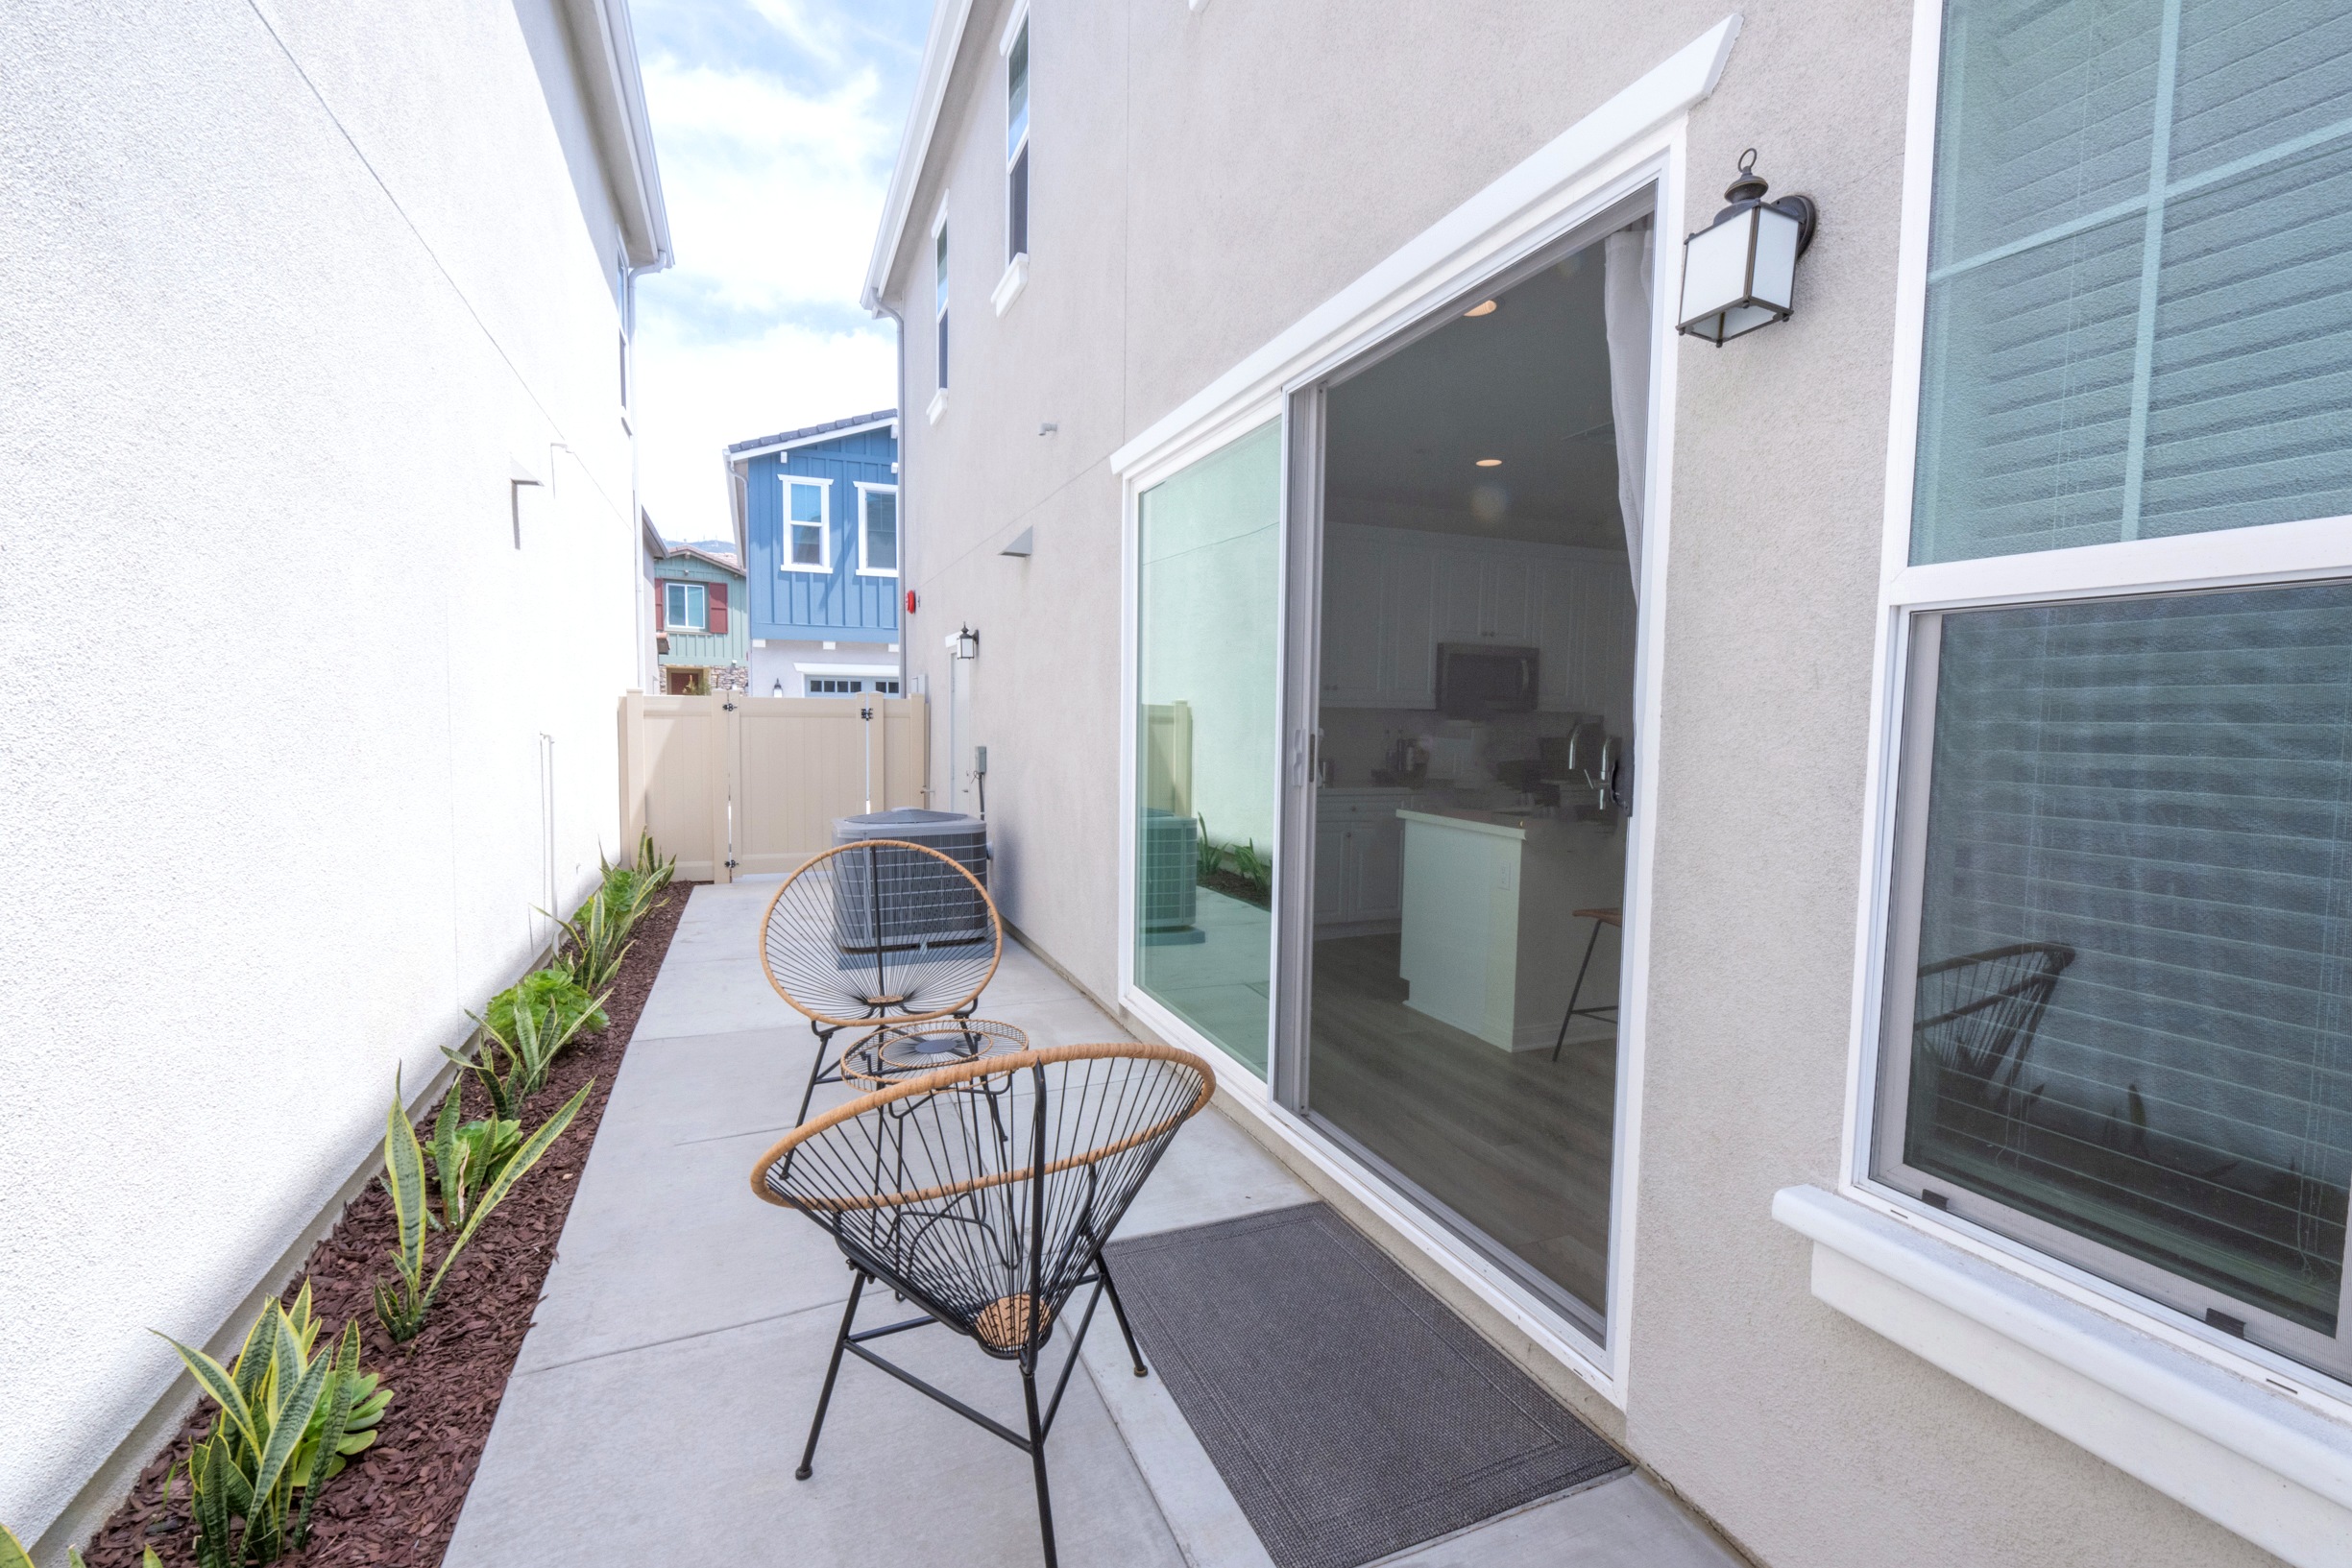
- Private backyard patio
- FEMA Flood Zone X (minimal risk)
- Spring Valley, San Diego County · APN 505-672-42-11
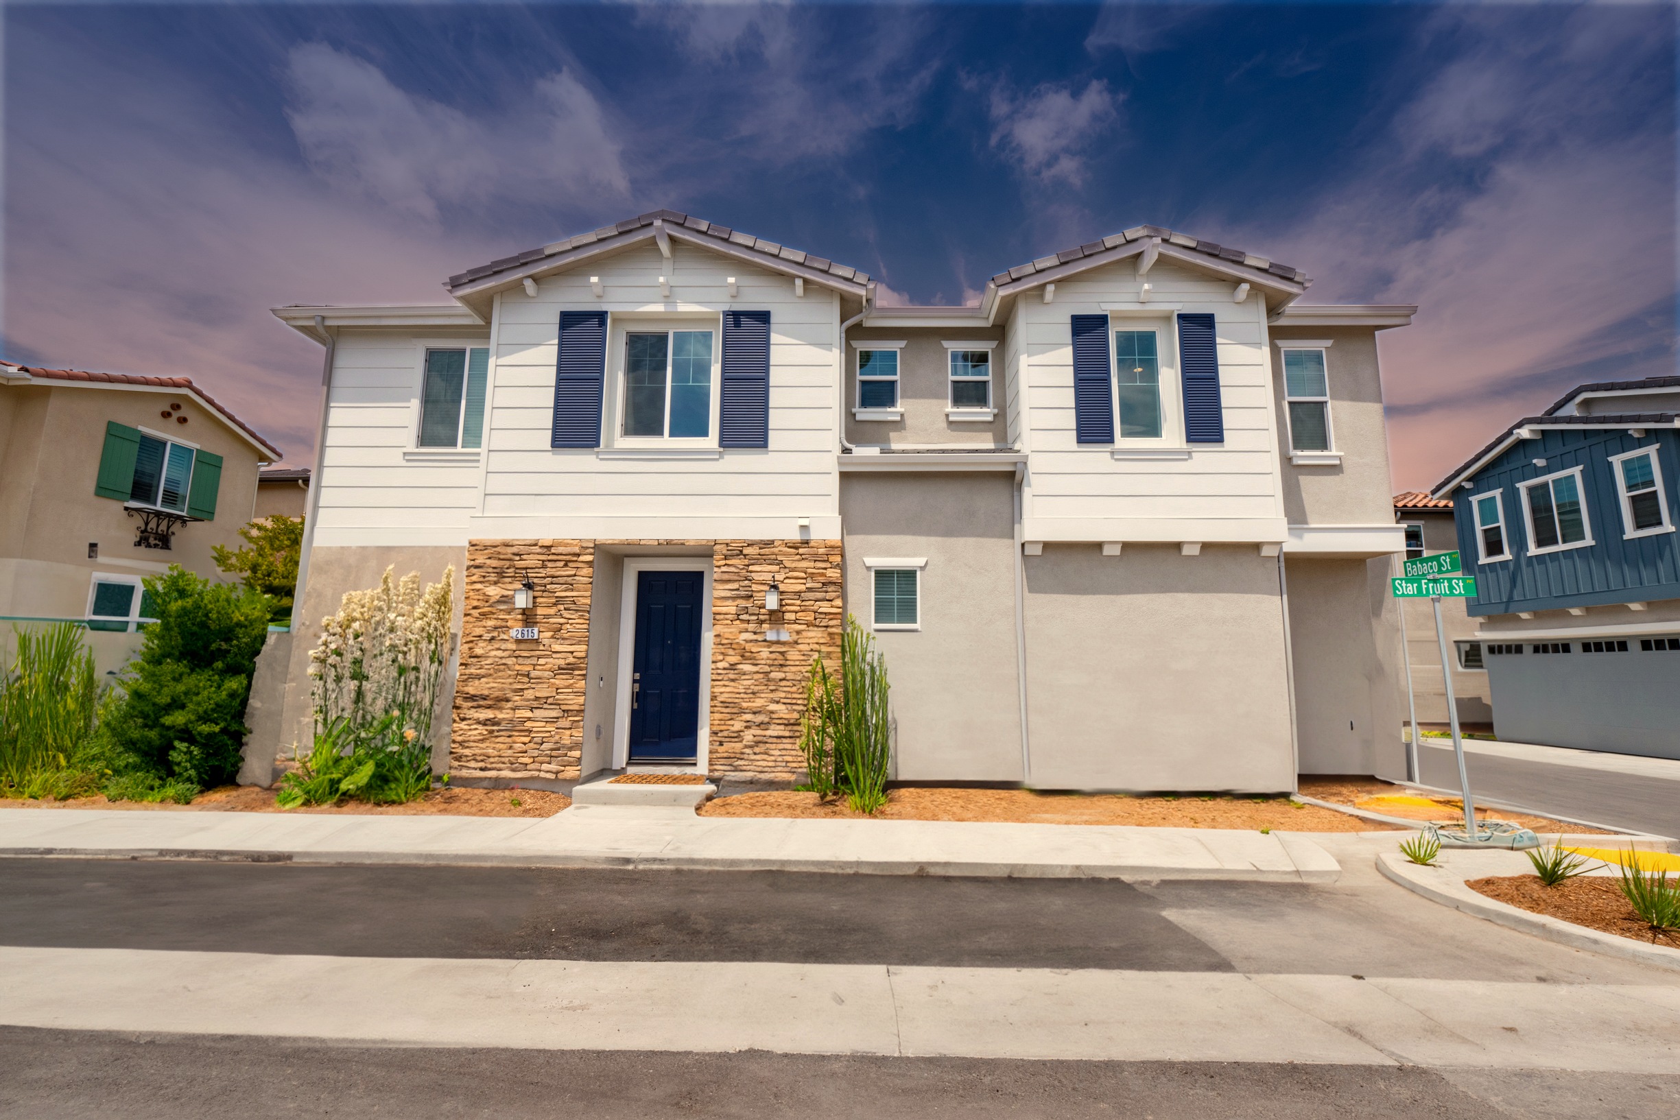
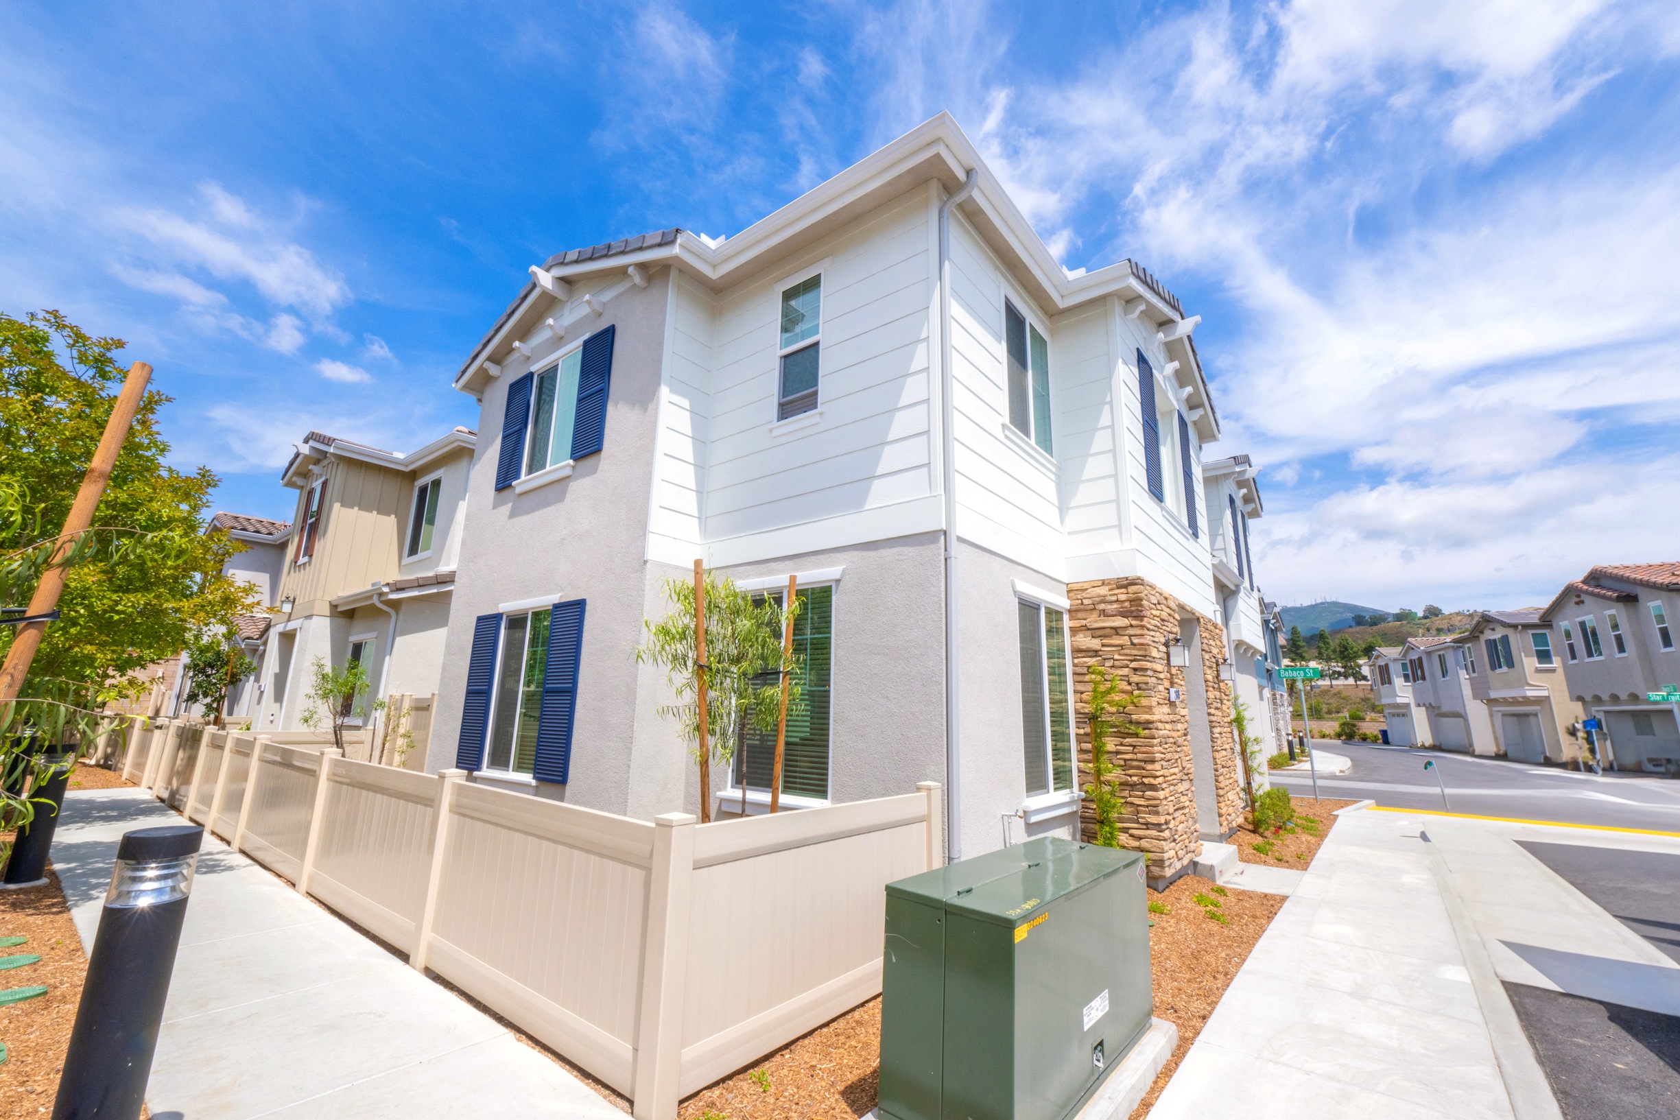
A 2022-built townhome in Spring Valley.
Completed in 2022 by KB Home as part of a planned Spring Valley community, 2615 Babaco St. pairs new-construction systems and finishes with an attached 2-car garage and low-maintenance curb appeal.
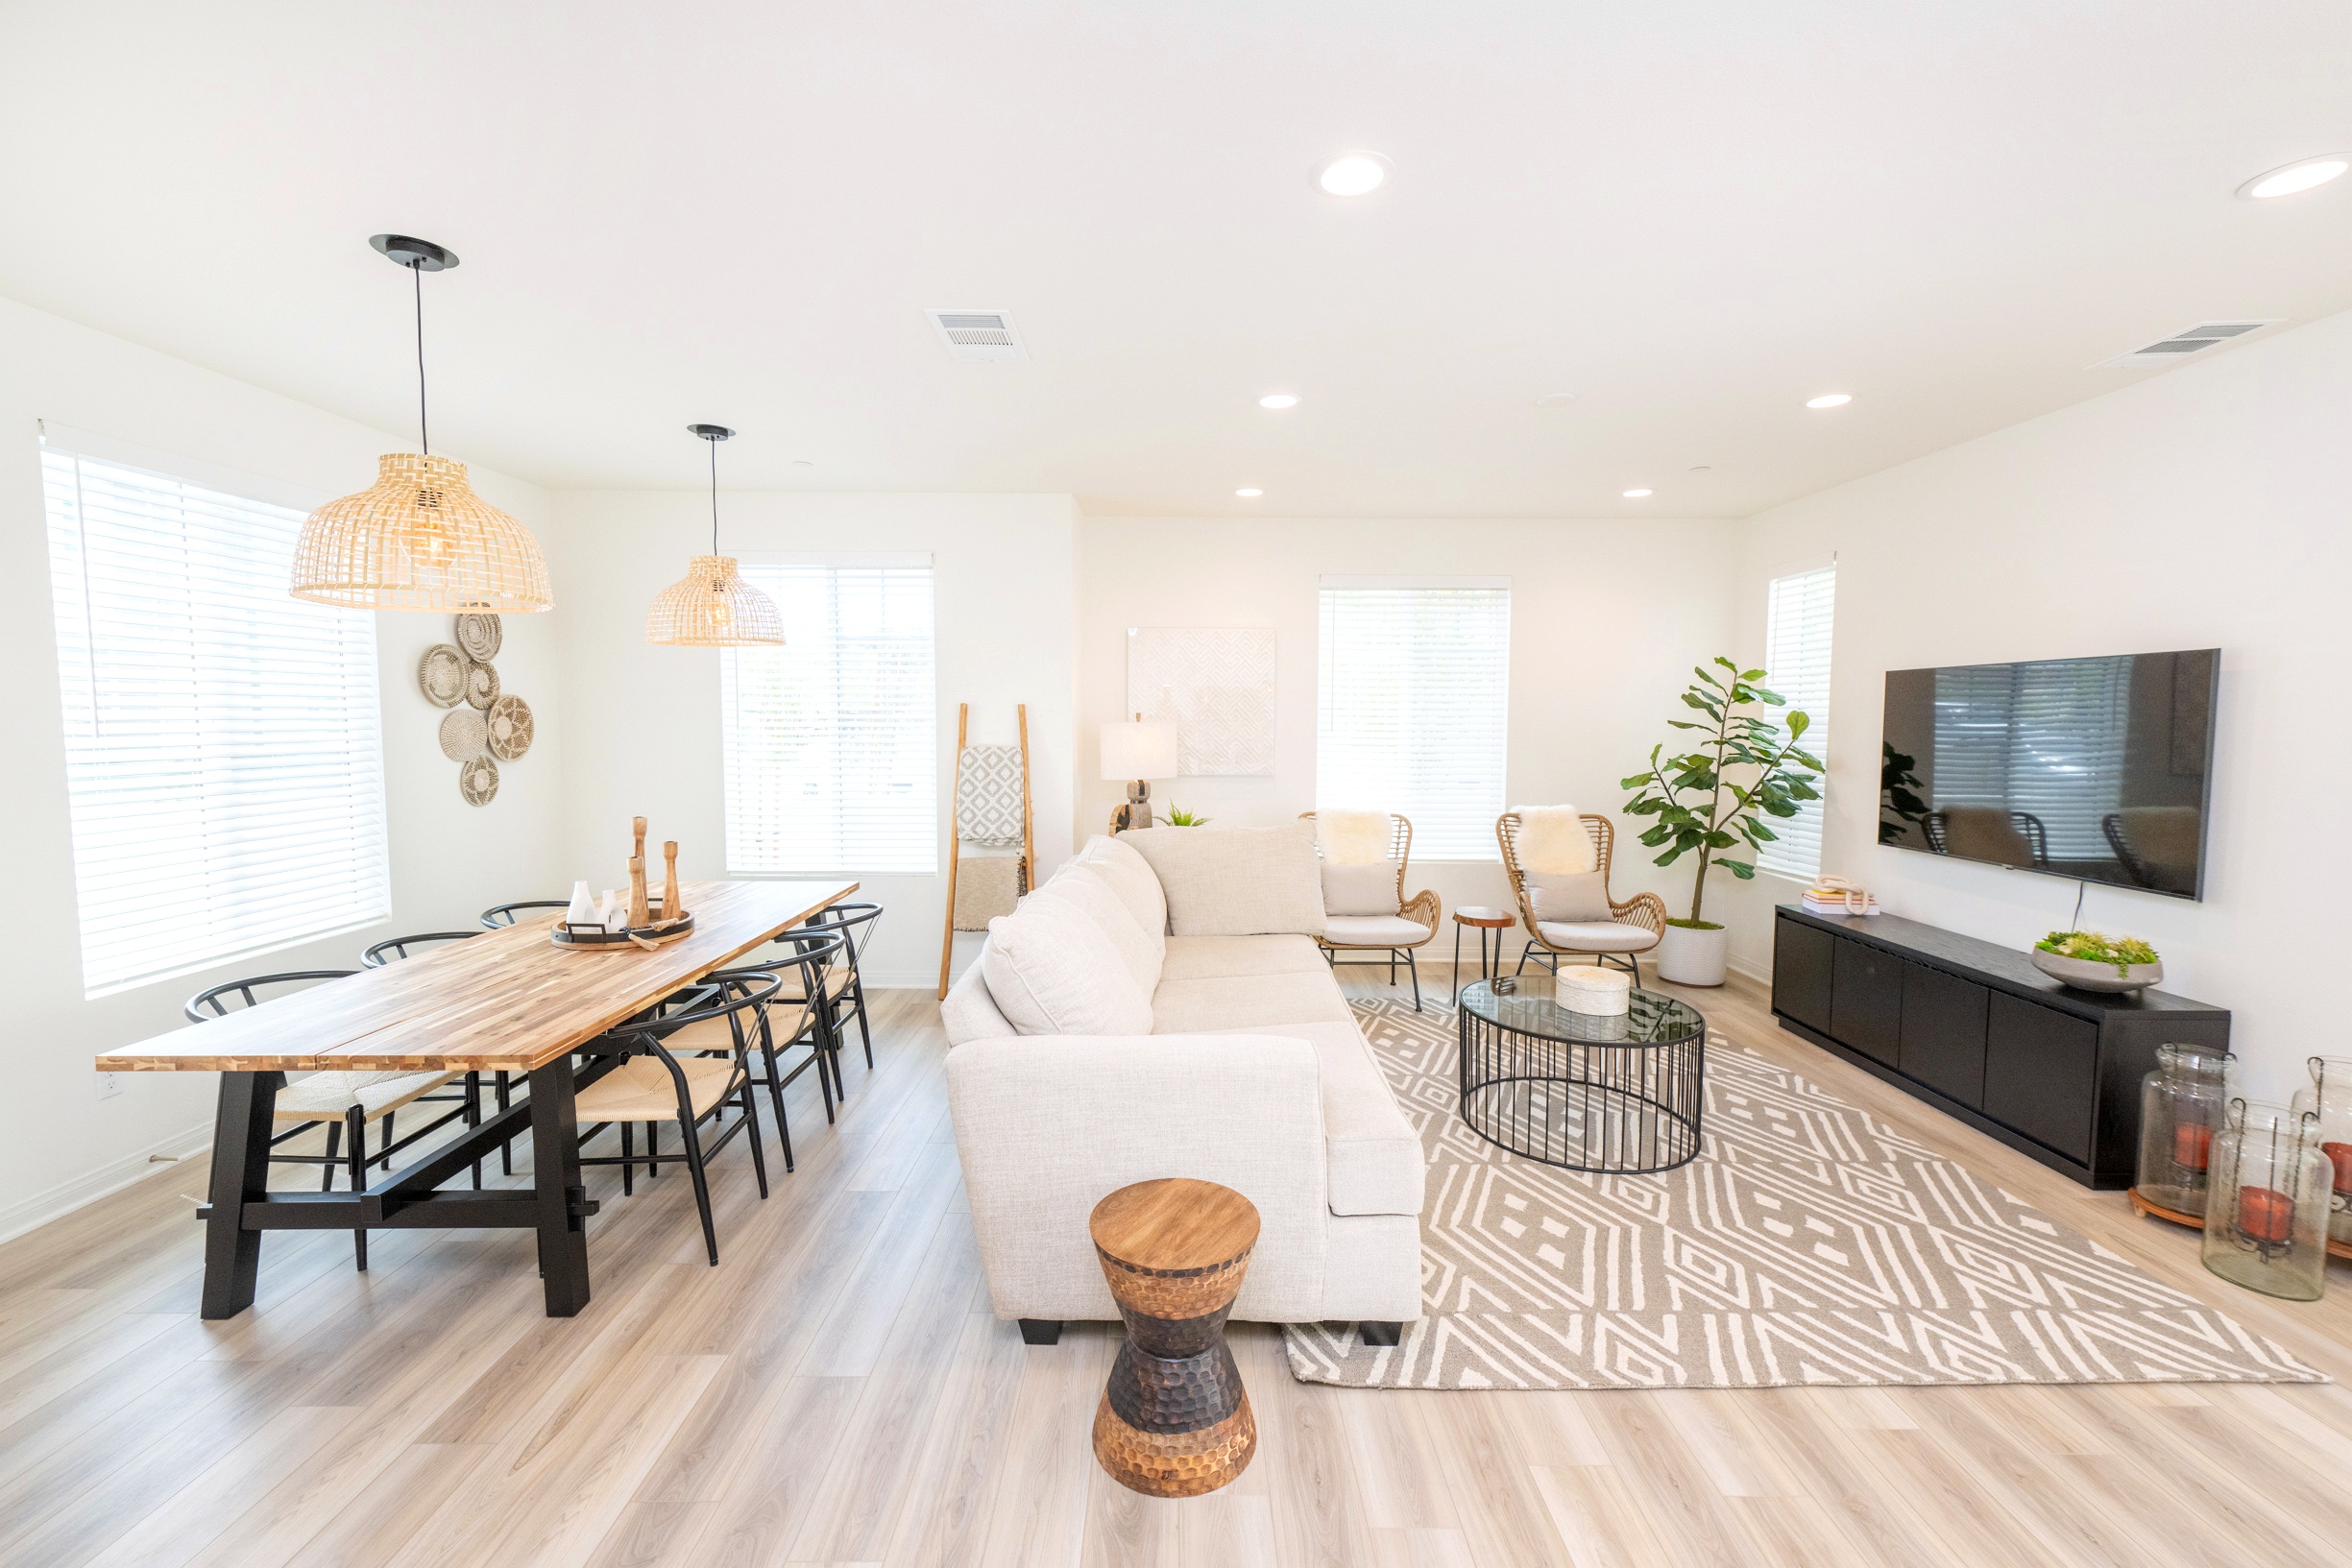
An open, light-filled main level.
The living and dining area flows together in one open layout, giving the main level an easy, uncluttered feel typical of the newest KB Home floor plans.
An island kitchen, ready to use.
The kitchen centers on a full island with room to gather, alongside newer cabinetry and appliances that come with a 2022 build.
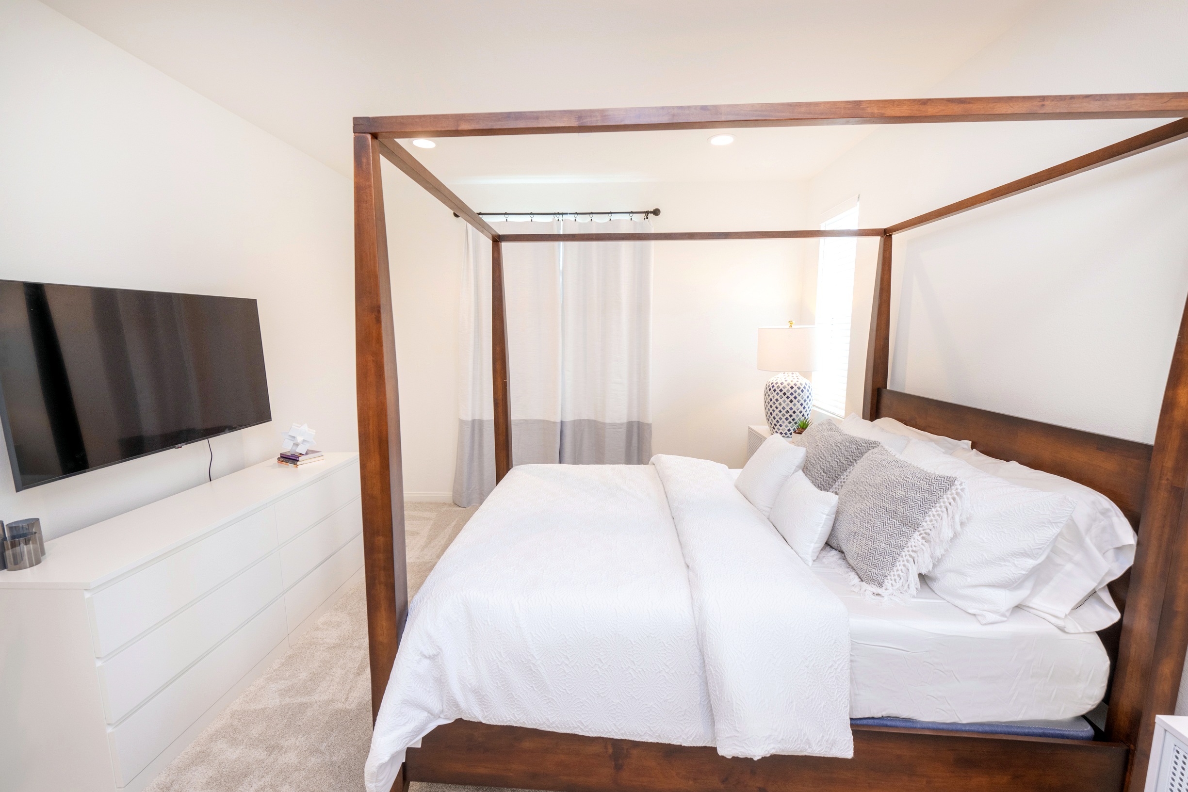
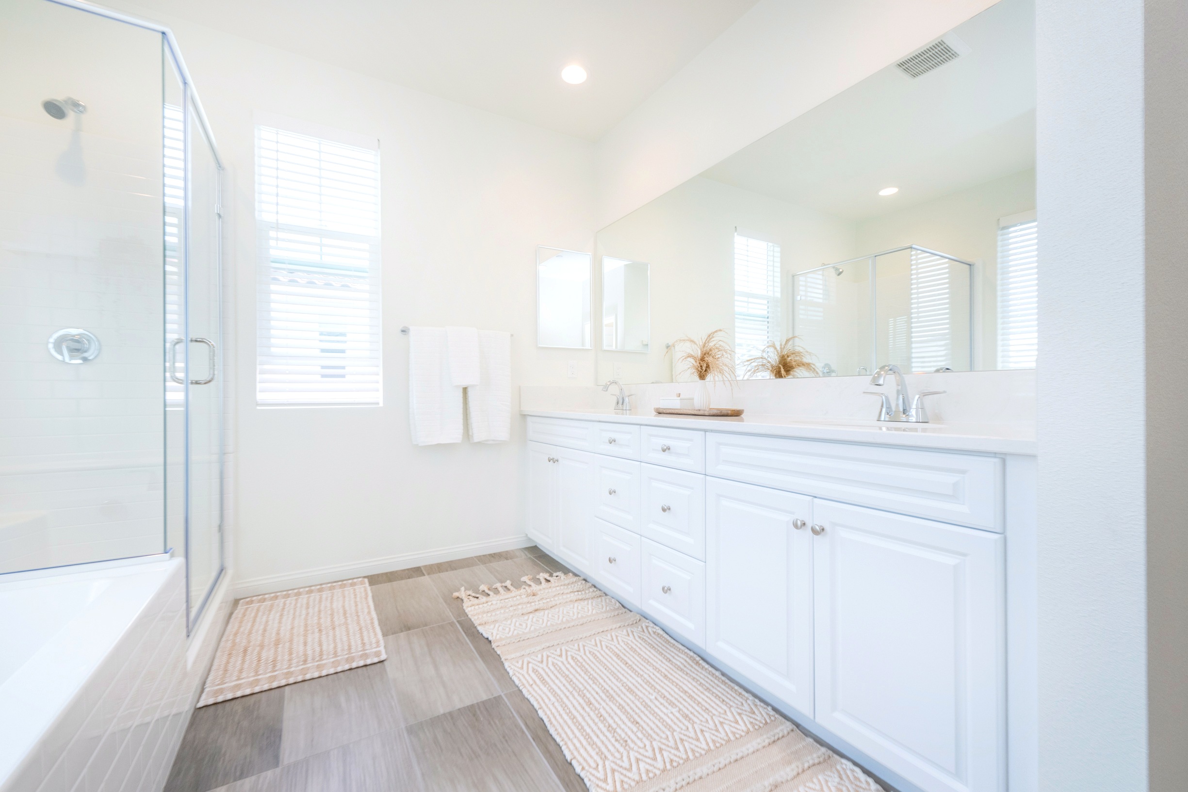
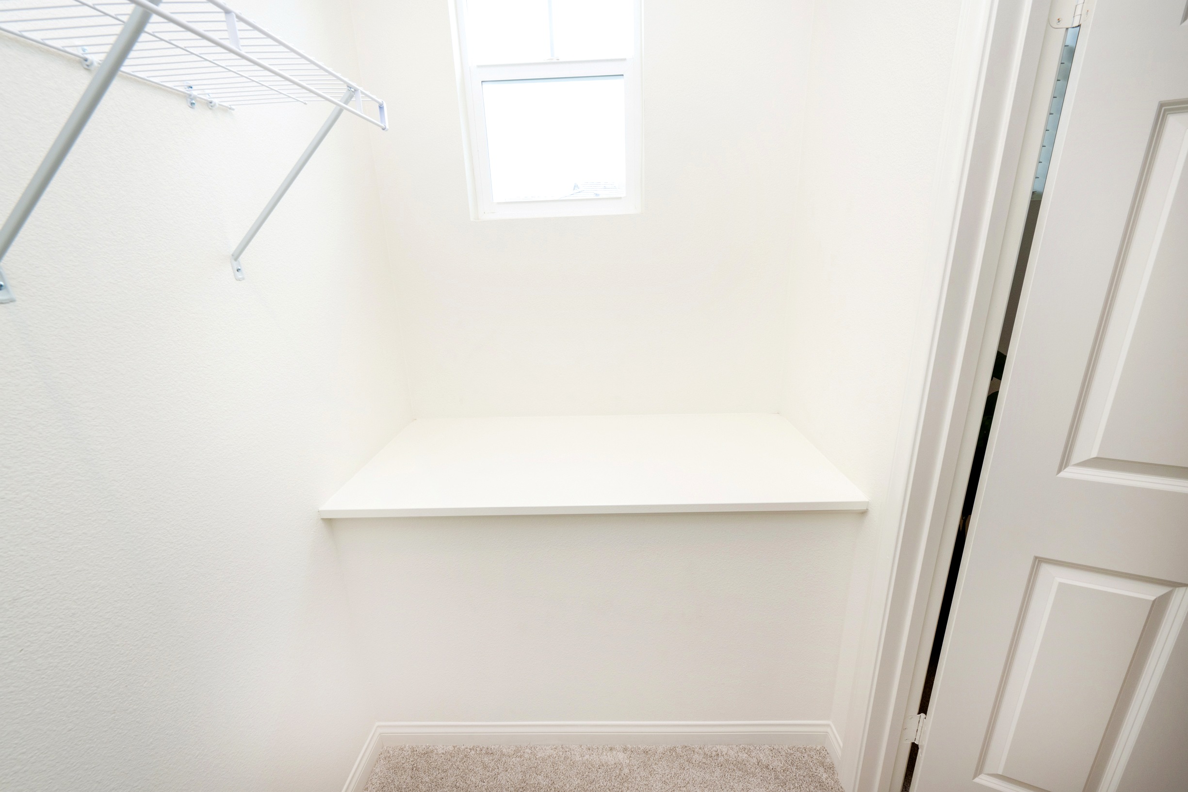
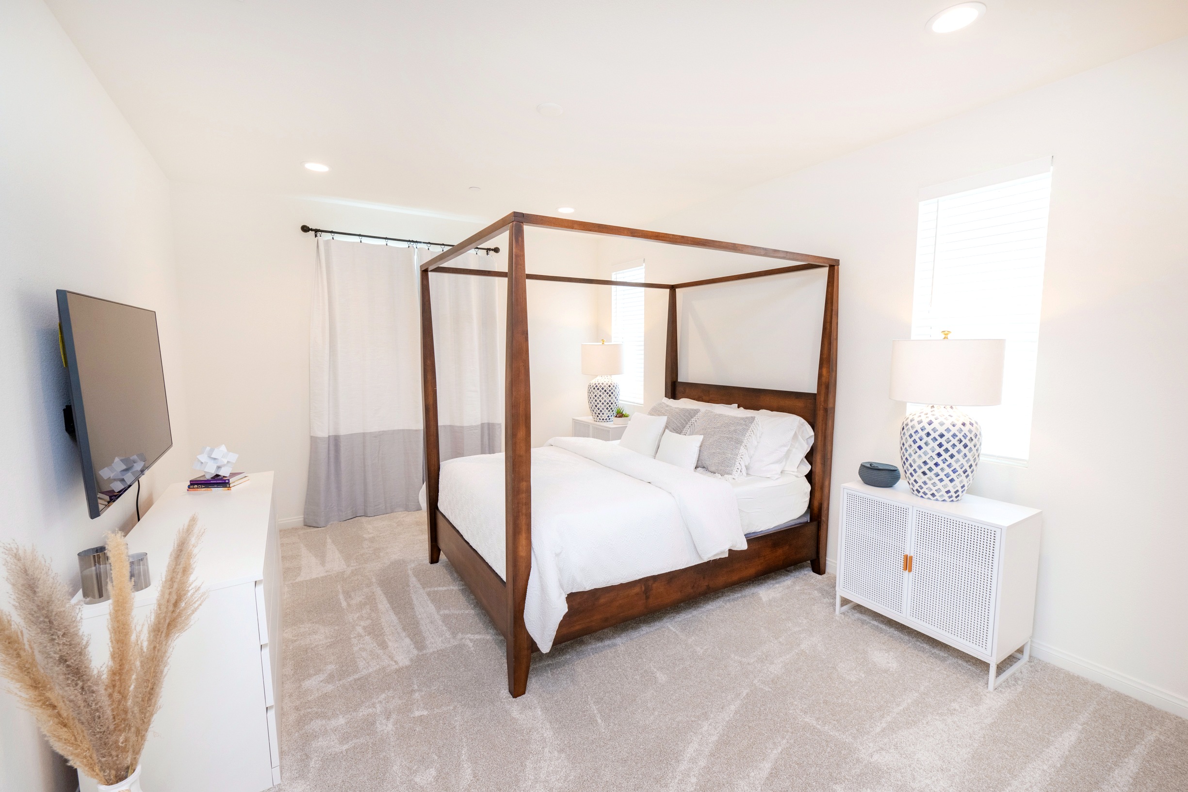
A private retreat with a walk-in closet.
The primary suite includes its own bathroom and a walk-in closet, set apart from the secondary bedrooms.
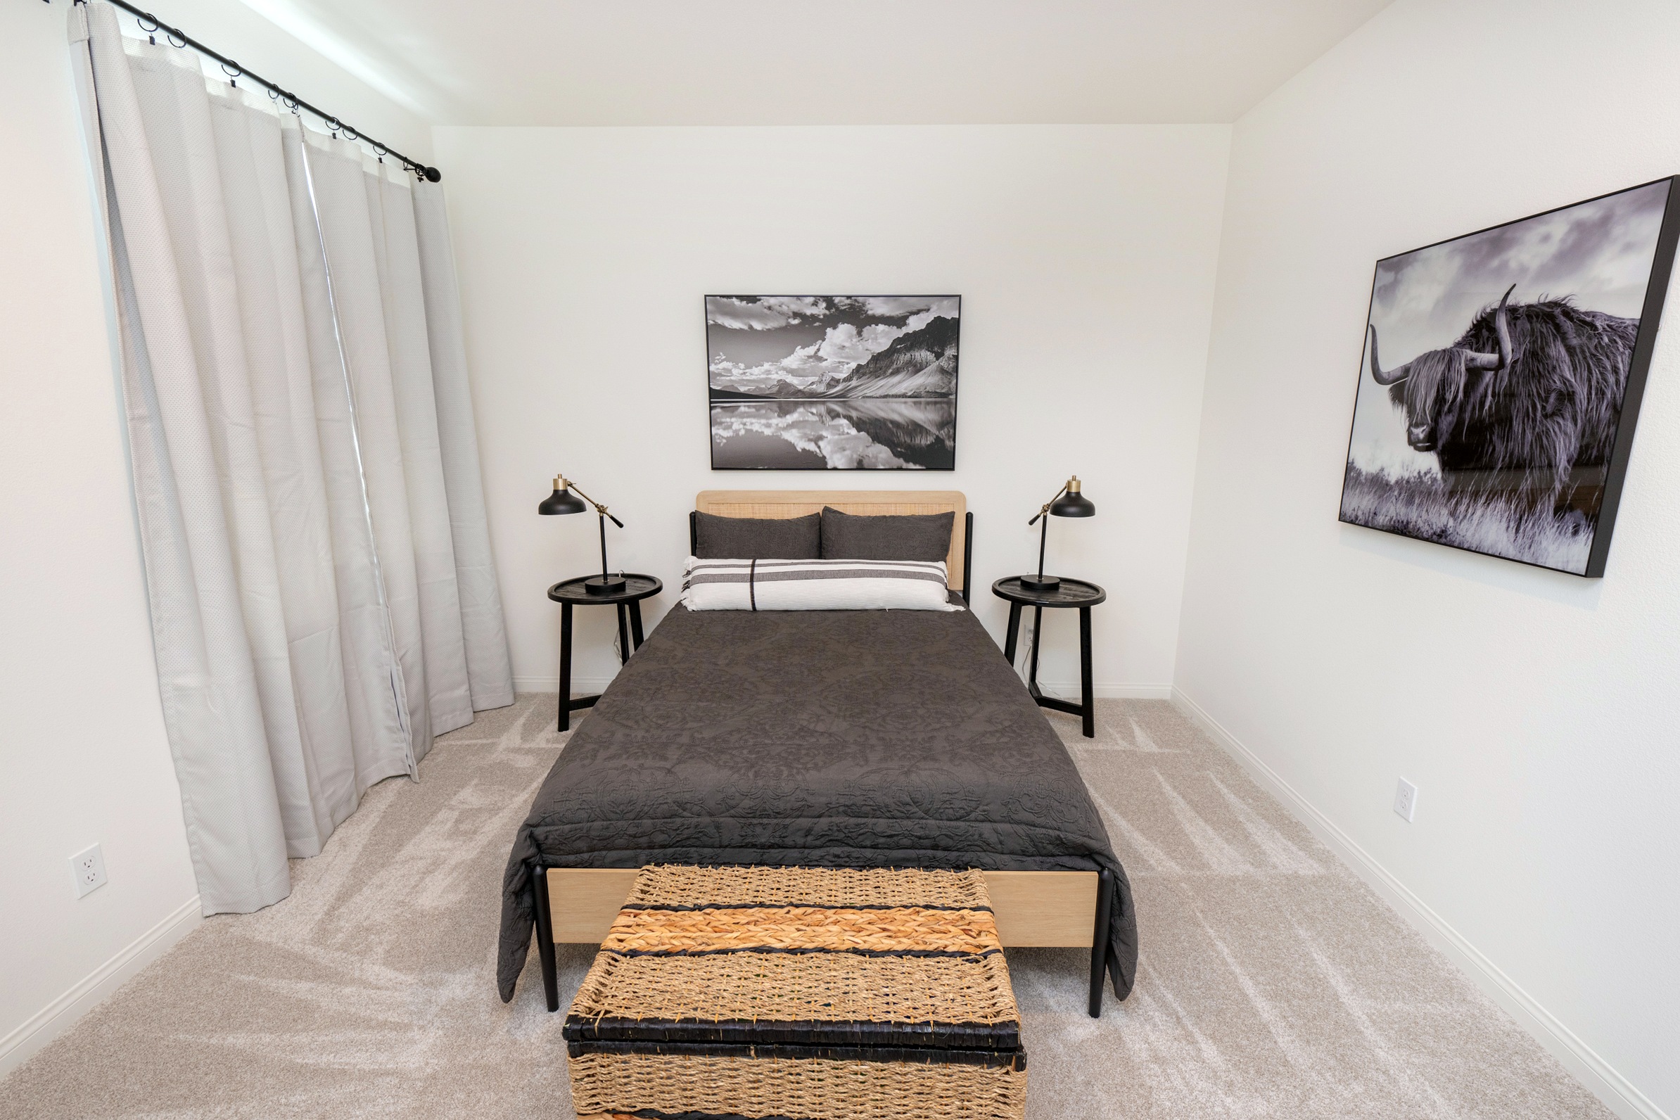
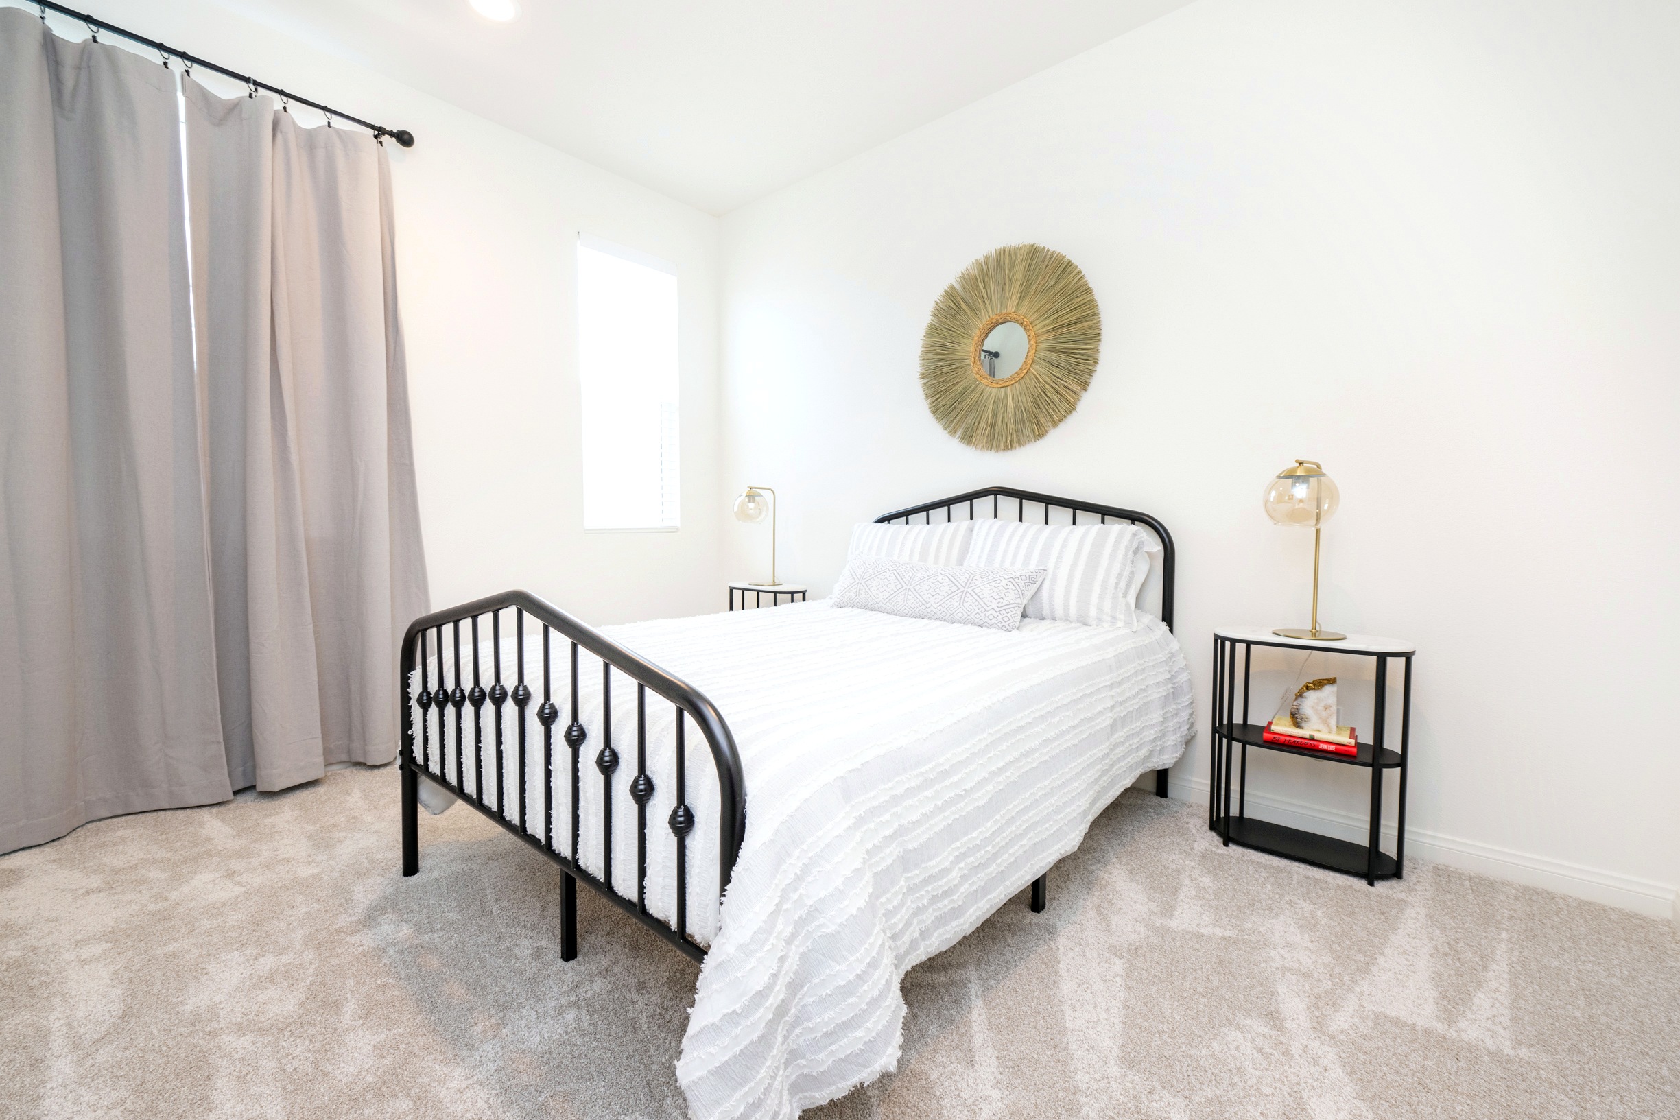
Two more bedrooms and a second full bath.
Two secondary bedrooms share a second full bathroom, giving the home three bedrooms and two and a half baths in total.
Built-in space to work and do laundry in.
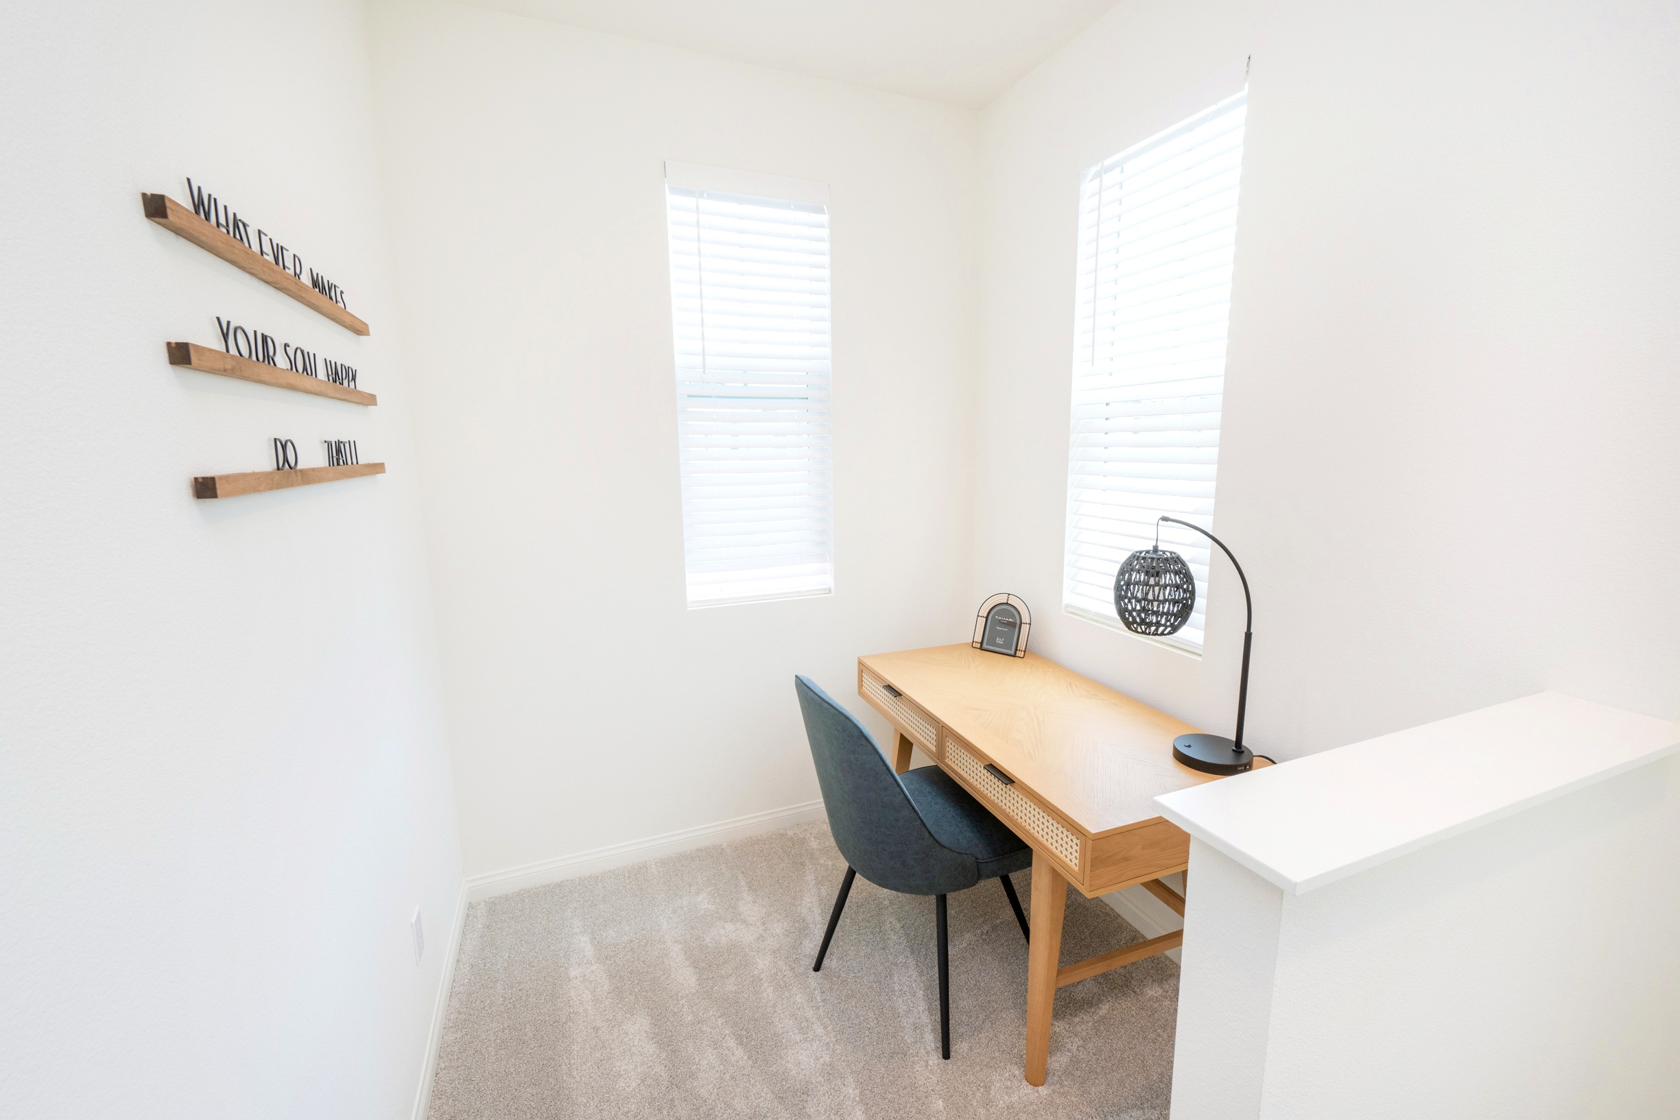
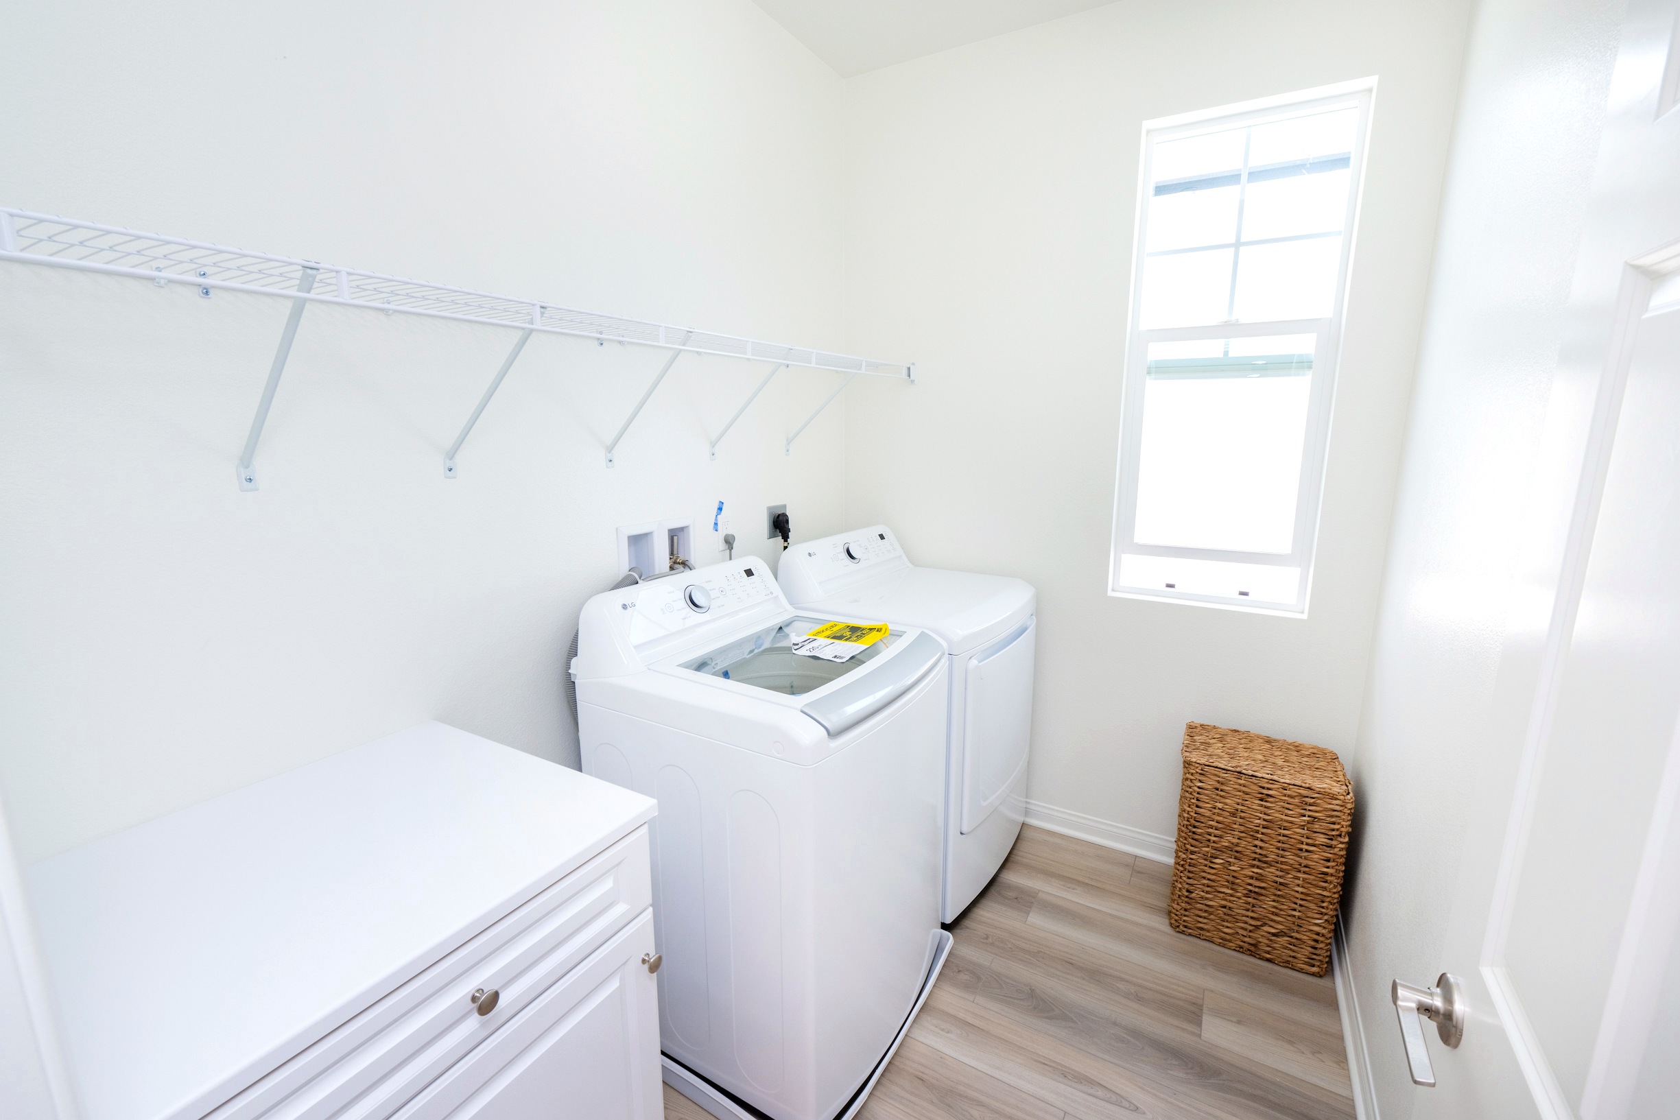
A dedicated office nook and an in-unit laundry room round out the floor plan — the kind of everyday functionality newer construction builds in from the start.
A private patio out back.
A private backyard patio gives the home outdoor space of its own, right off the main level.