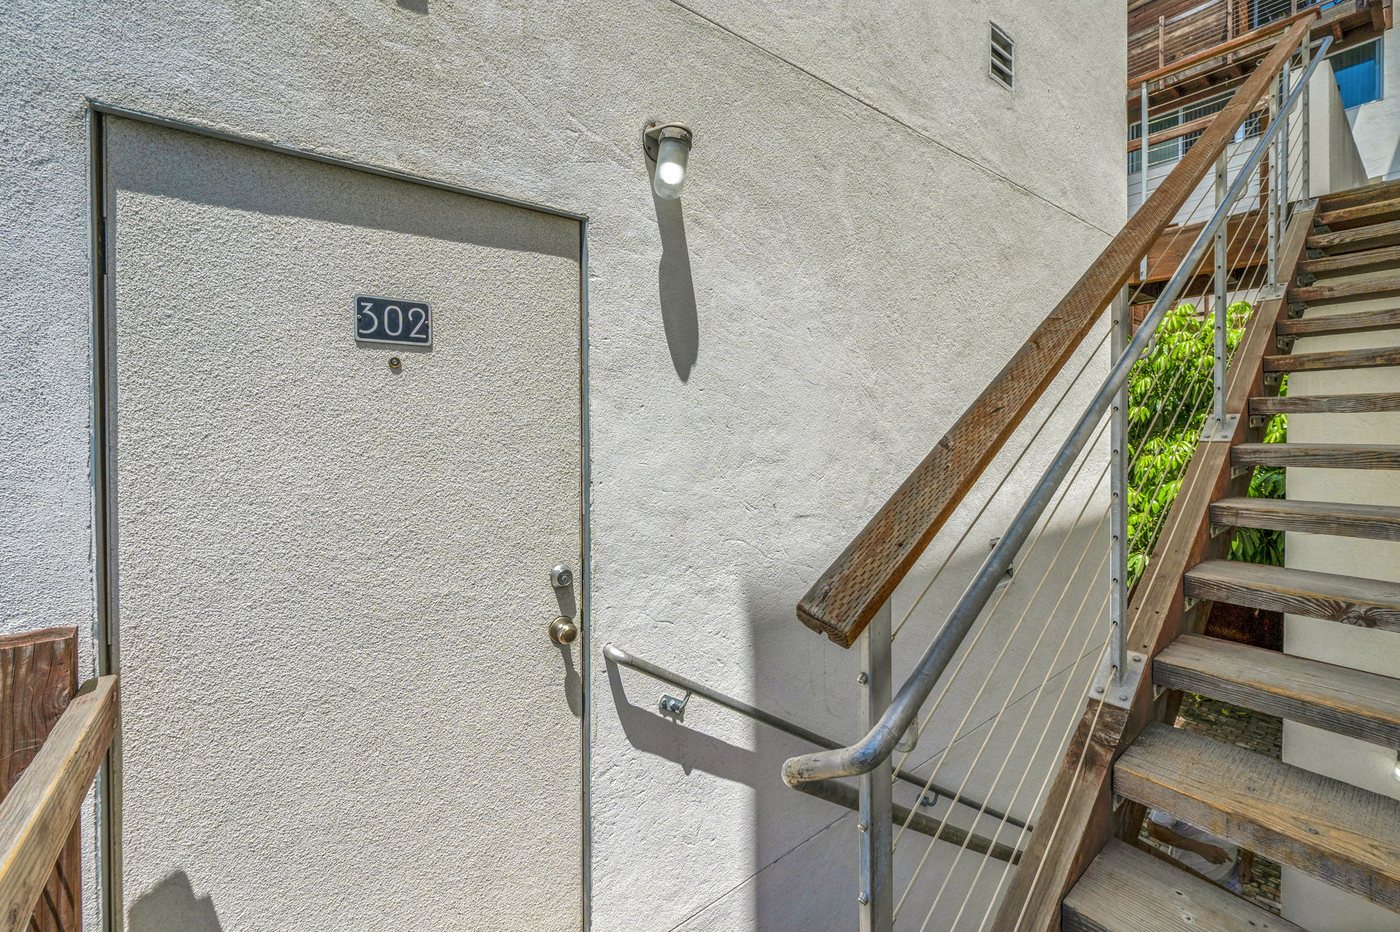
Unit 302 ·
The Gallery
6:30 pm
▲ on each plan marks the front door. Plans are illustrative and not to scale; furniture is shown for scale only. Building diagram is schematic.
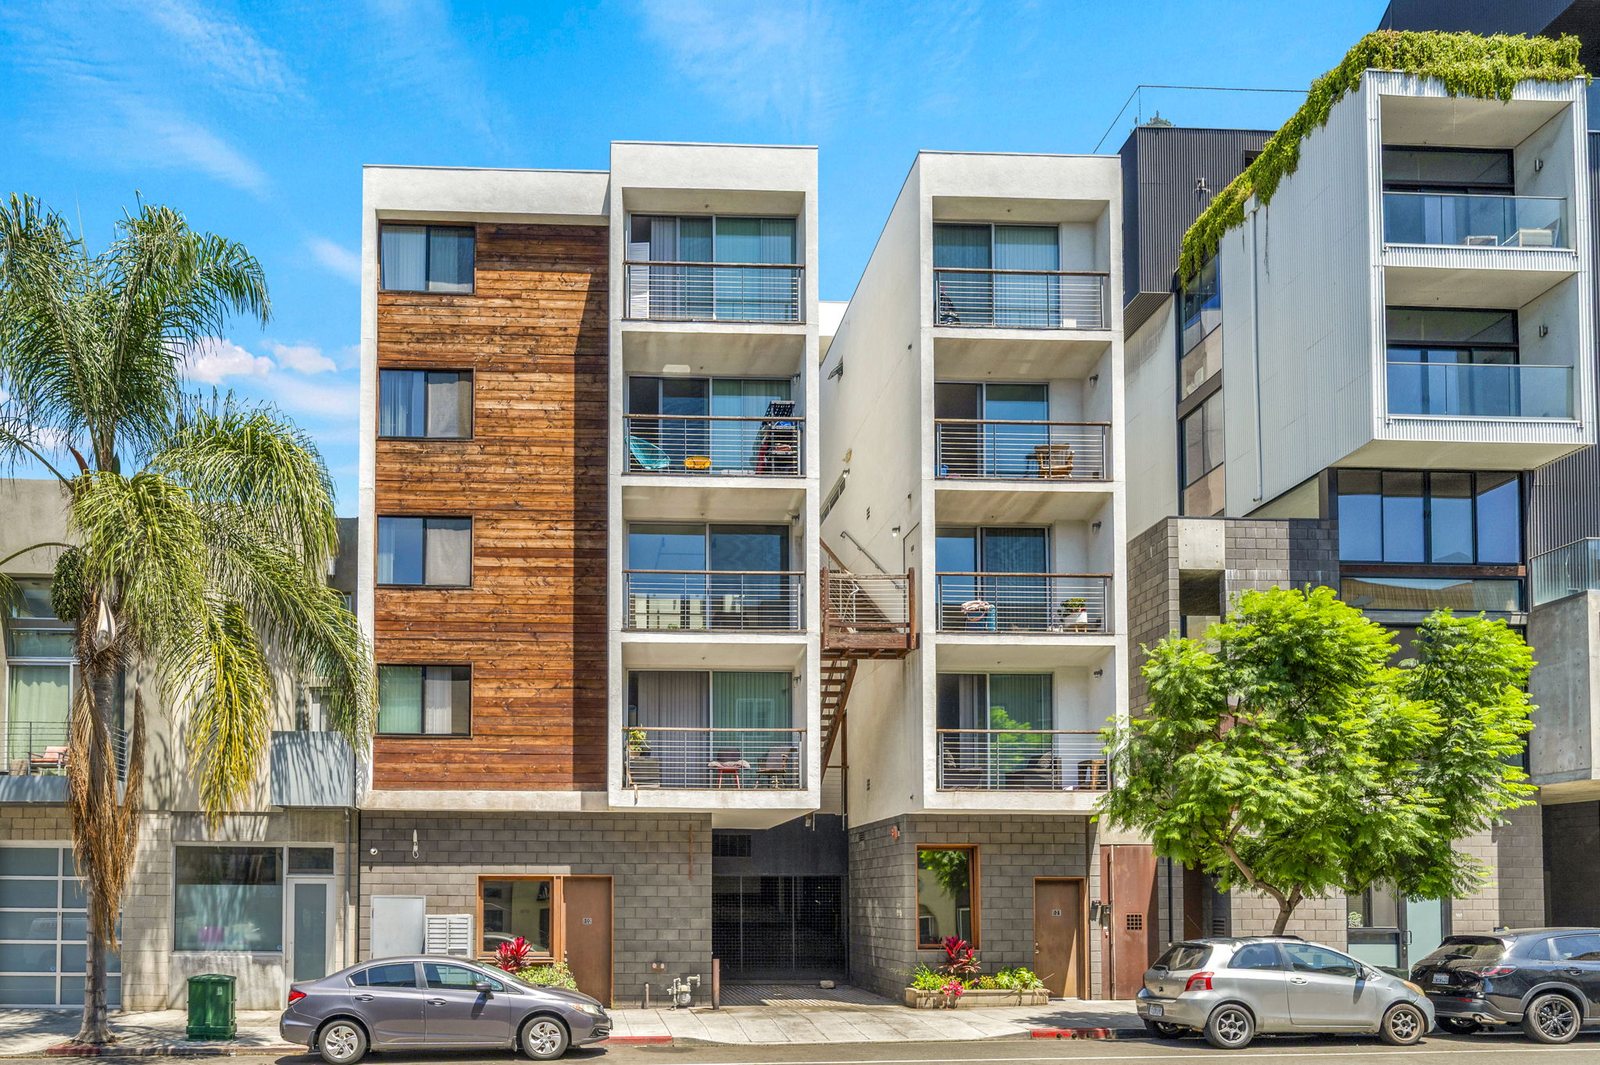
Eighteen renovated residences on Columbia St. — studios to three-level lofts and a penthouse with its own roof deck — a block off India Street.
Four residences open at The Columbian: The Gallery, The Casita, The Sky Loft and The Courtyard House. Sign a 12-month lease by Halloween and you get every treat.
Offer applies to new 12-month leases at The Columbian signed by October 31, 2026. The ½-month and $250 credits are applied once, at move-in, and do not change the monthly rent. The application fee is refunded as a credit after the lease is signed. Free parking applies to Unit 404 for the first three months of the lease, then $150/month. Credits have no cash value and are offered equally to every qualified applicant. Equal Housing Opportunity.
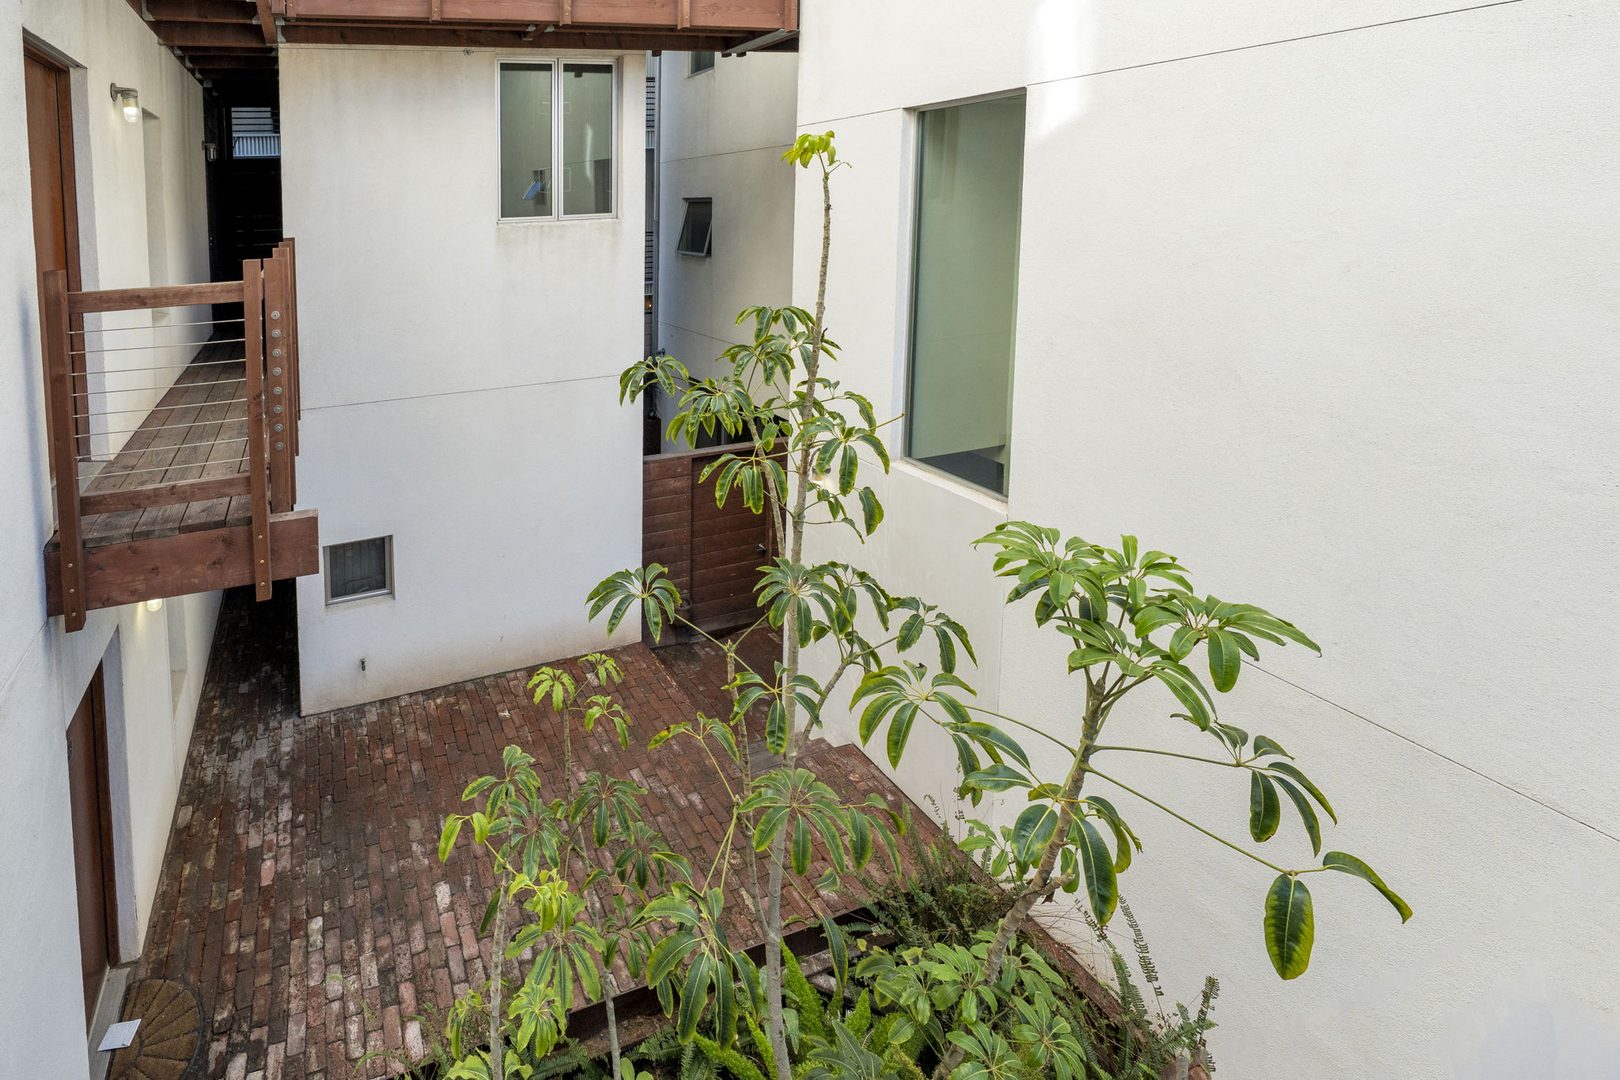
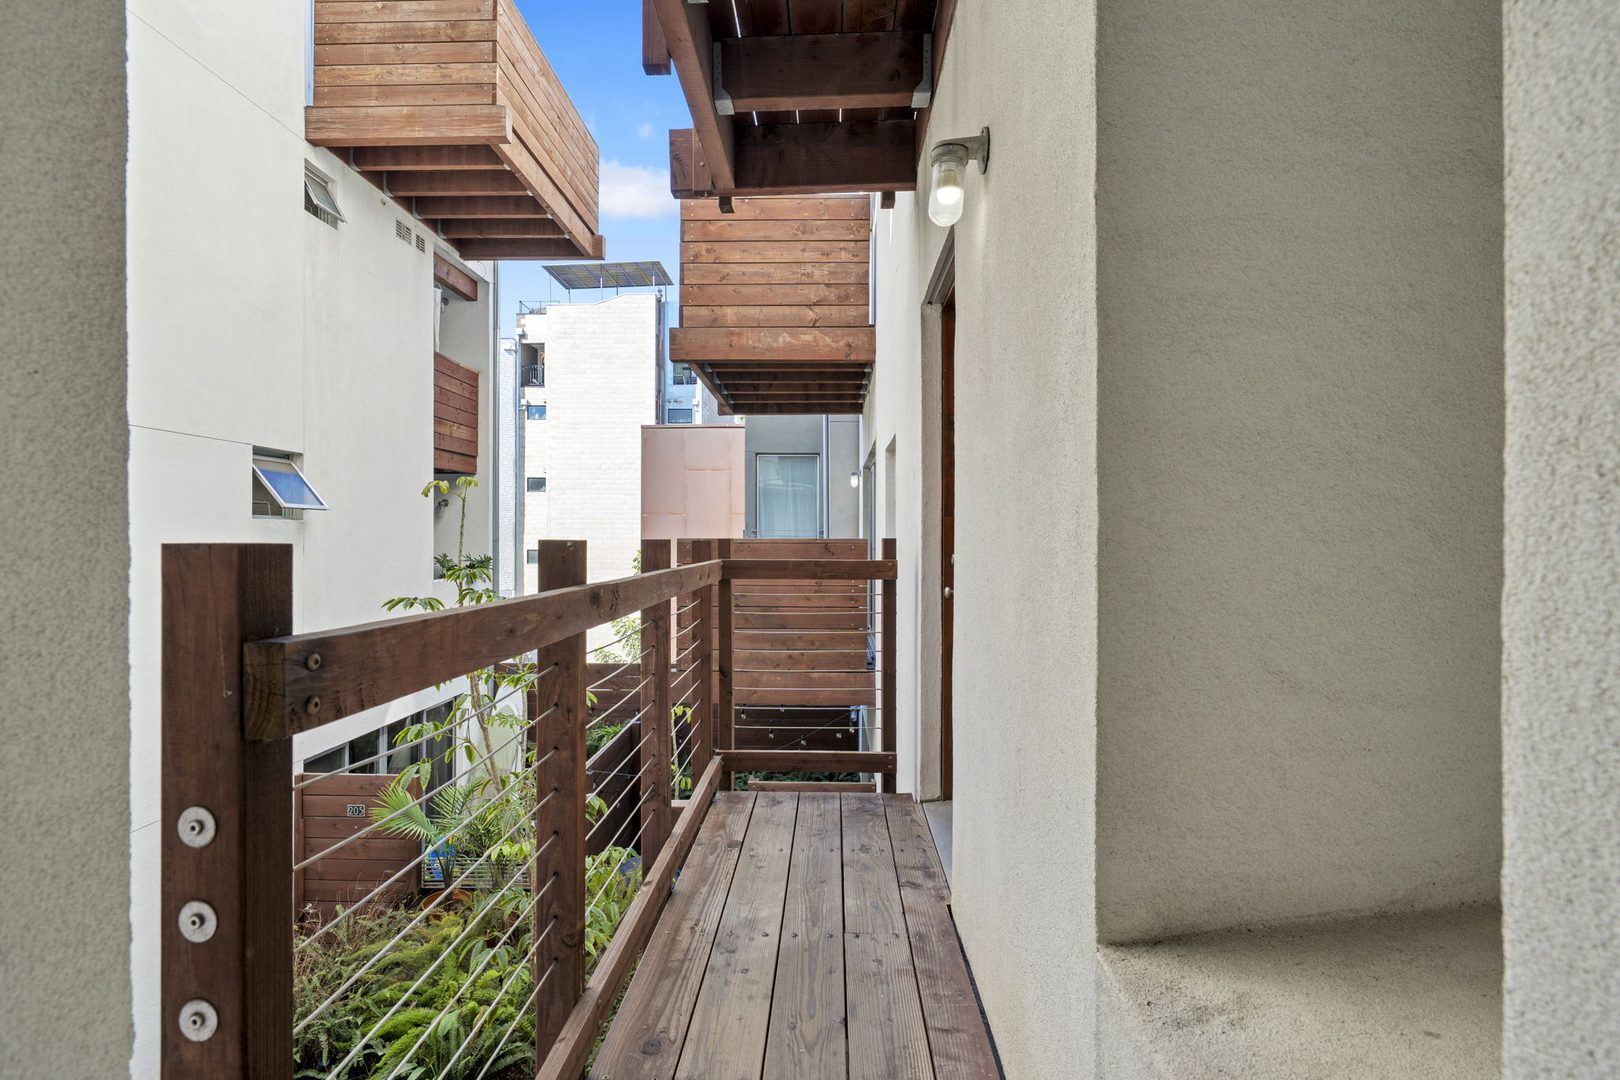
The Columbian sits a block off India Street, where cor-ten steel and wood-clad siding meet a quiet interior courtyard. Inside, renovated kitchens, quartz counters, and marble-tiled walk-in showers replace the usual rental finishes — eighteen residences in all, from efficient studios to two-level, two-bedroom homes with private decks.
Every unit is professionally managed, day to day, by a team that answers the phone.
The courtyard, the residences, and the design thinking behind the building.
The lit windows belong to neighbors. The open ones could be yours. Tap any home to step inside, then move through a day there.
▲ on each plan marks the front door. Plans are illustrative and not to scale; furniture is shown for scale only. Building diagram is schematic.
Every open residence has its own section below with photos, floor plan and details.
Every residence at The Columbian has its own name, its own floor plan and its own way of living. Here is every one open right now.
A long, light one-bedroom with a deck.
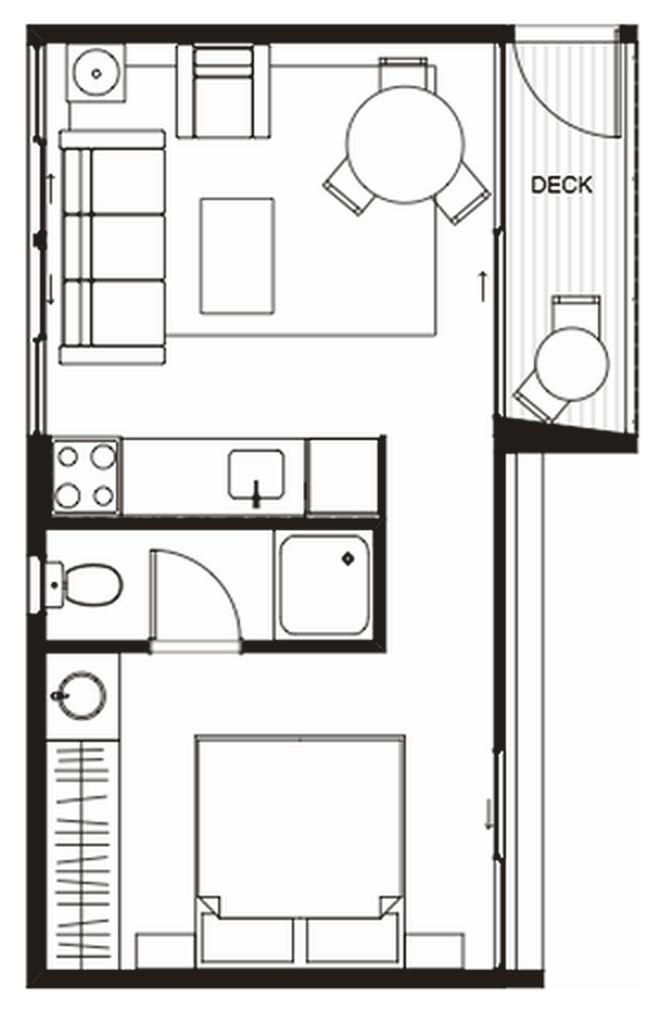
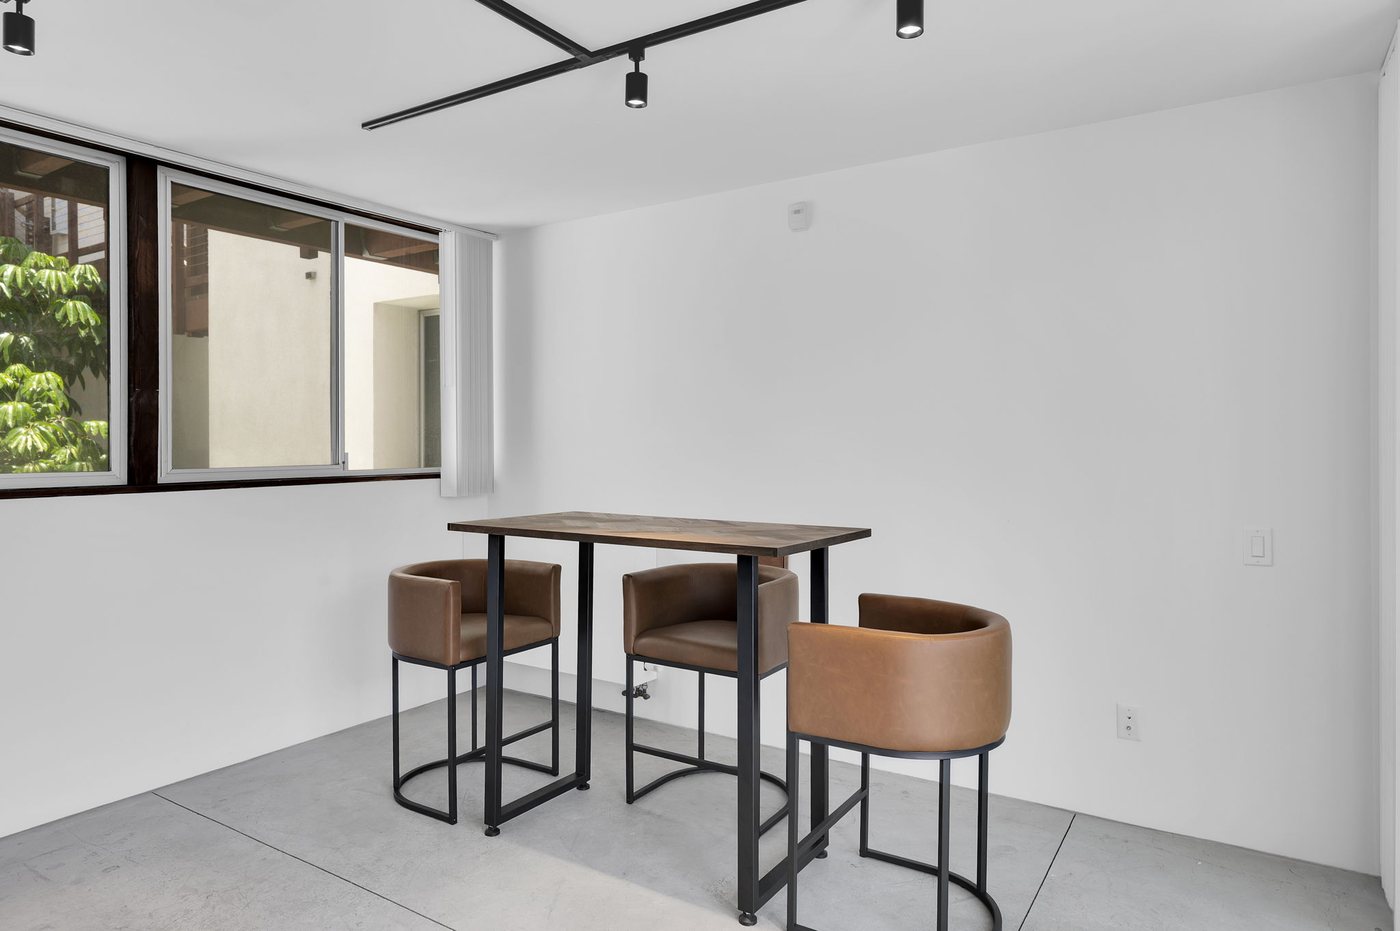
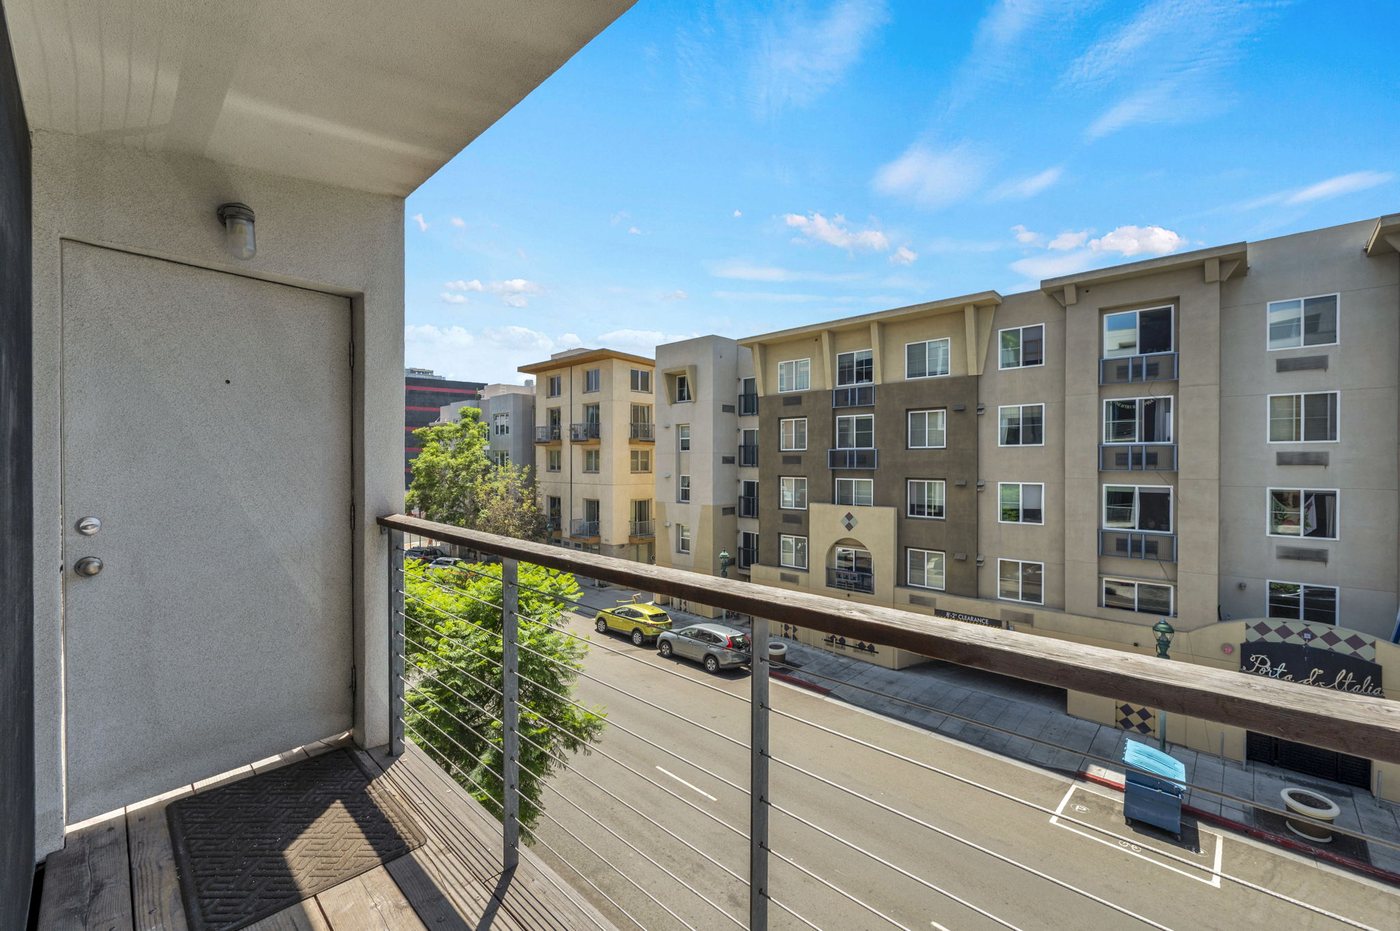
The Gallery is a renovated one-bedroom laid out front to back. The living room sits at the bright end, with windows down one side and a glass door to a private deck, plus room for a sofa and a table for four.
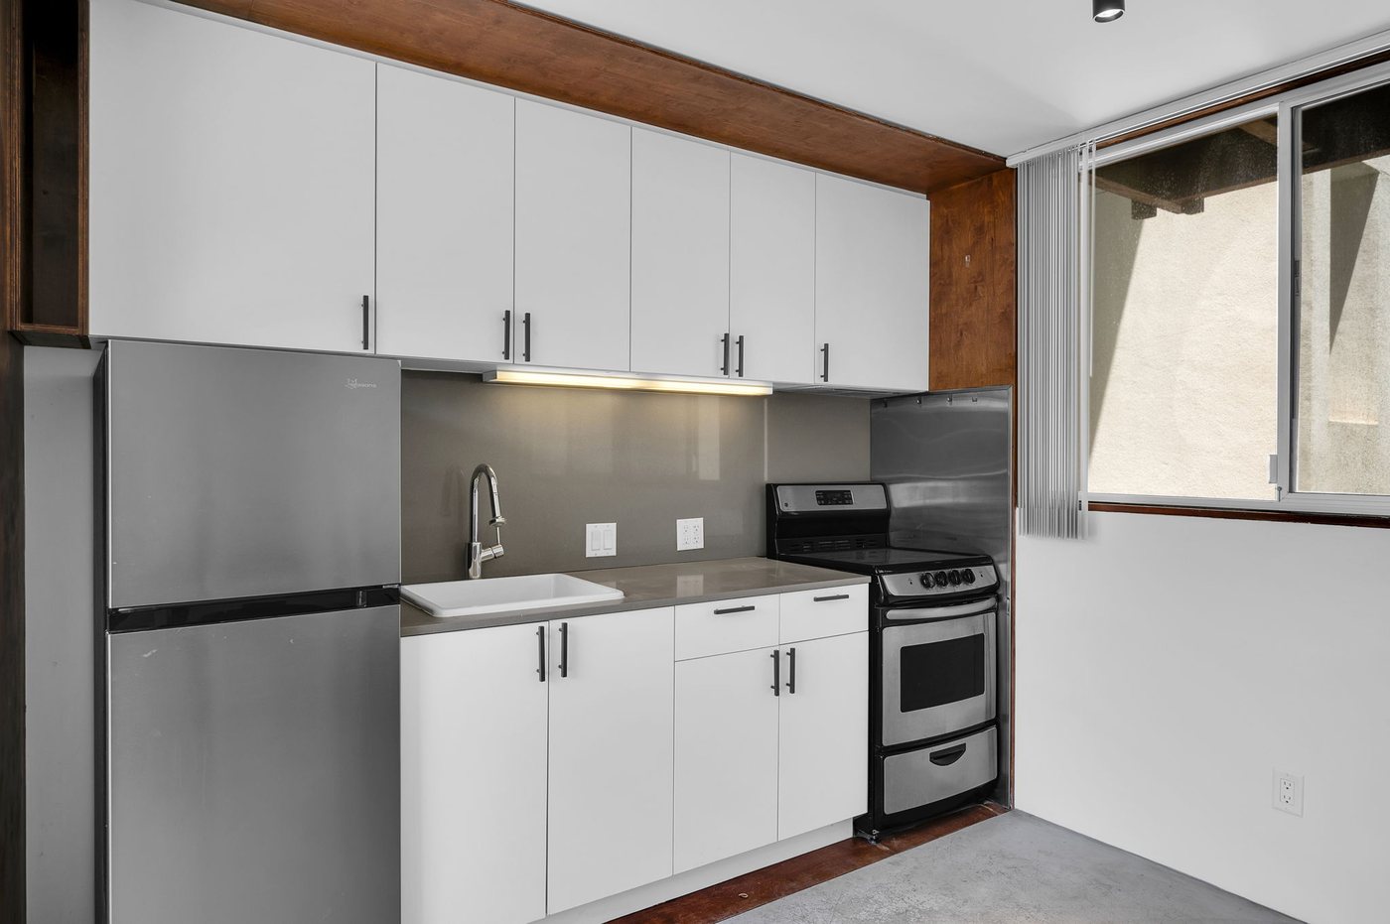
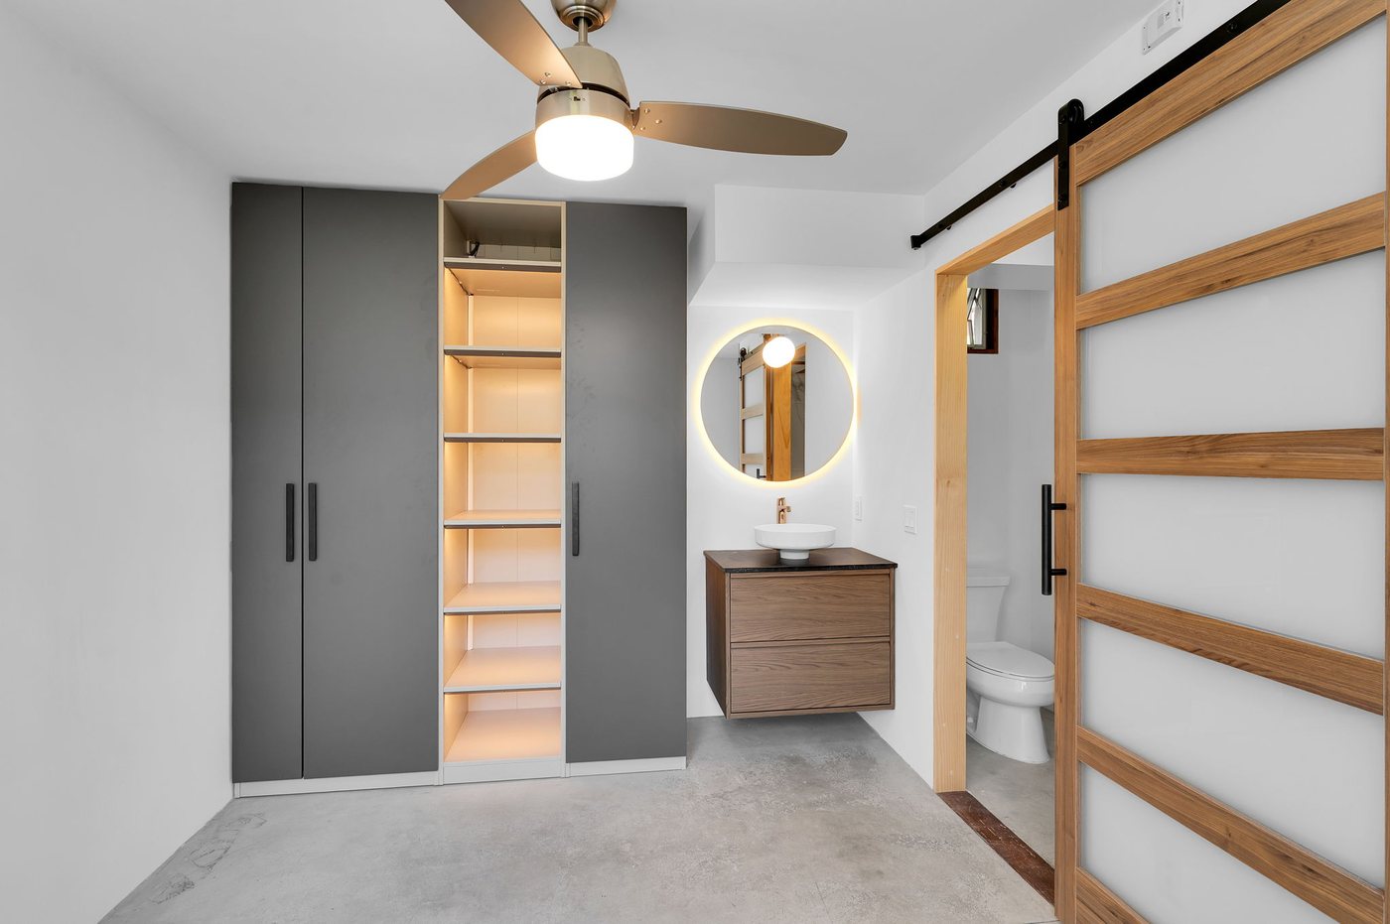
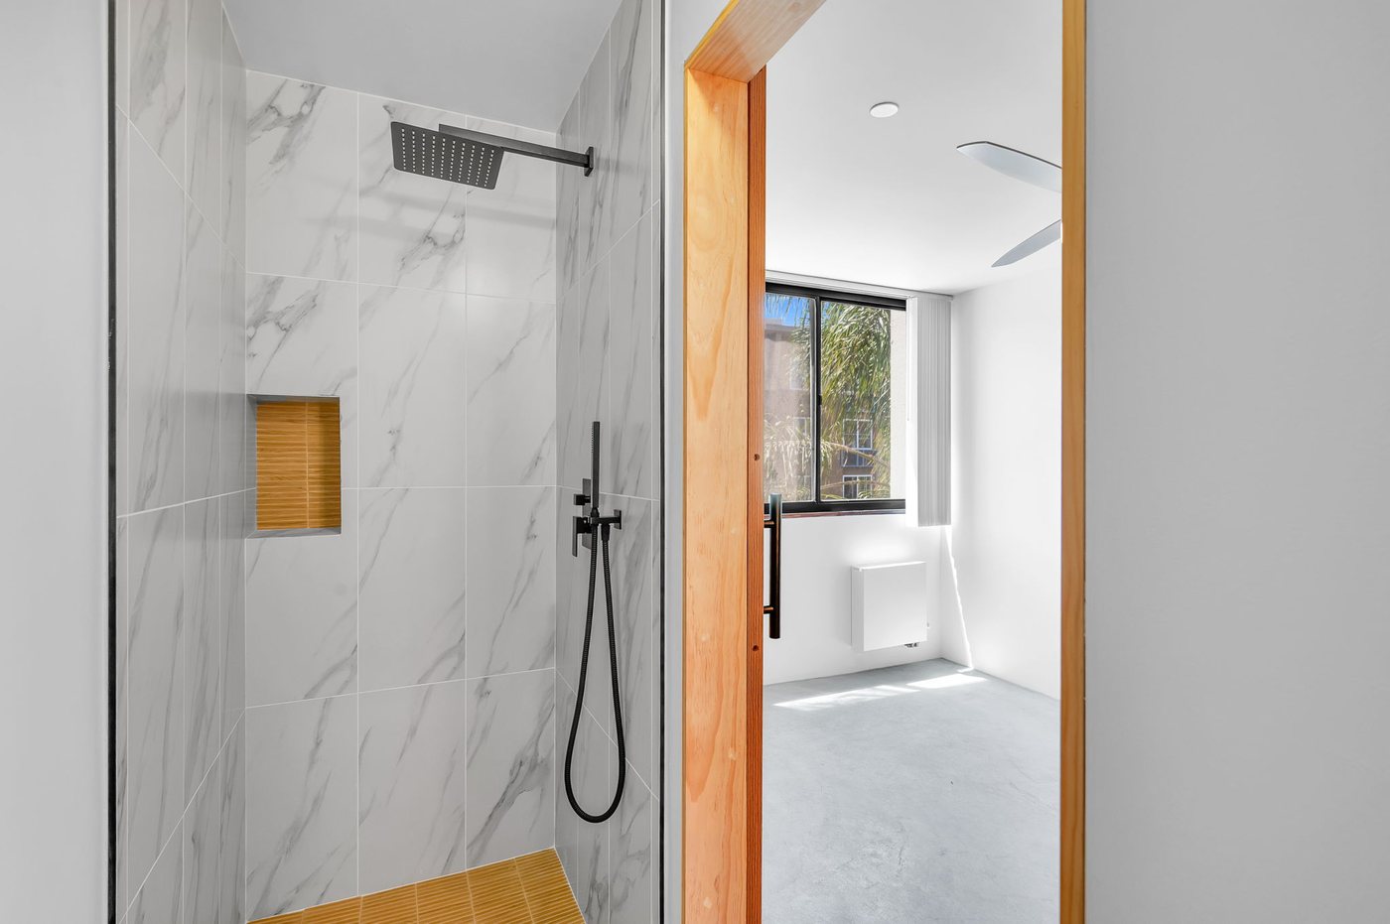
The kitchen runs along the middle of the home with quartz counters, and the bath beside it has a marble-tiled walk-in shower. The bedroom is at the quiet end, behind the kitchen and bath, with a full wall of closet. Living room in front, bedroom in back, so the two ends of the home stay calm.
Good to know: the bedroom is its own room at the back of the home but has no door; it opens to the hallway that runs past the kitchen and bath. About 360 sq ft in all.
Two bedrooms, two baths, a deck in between.
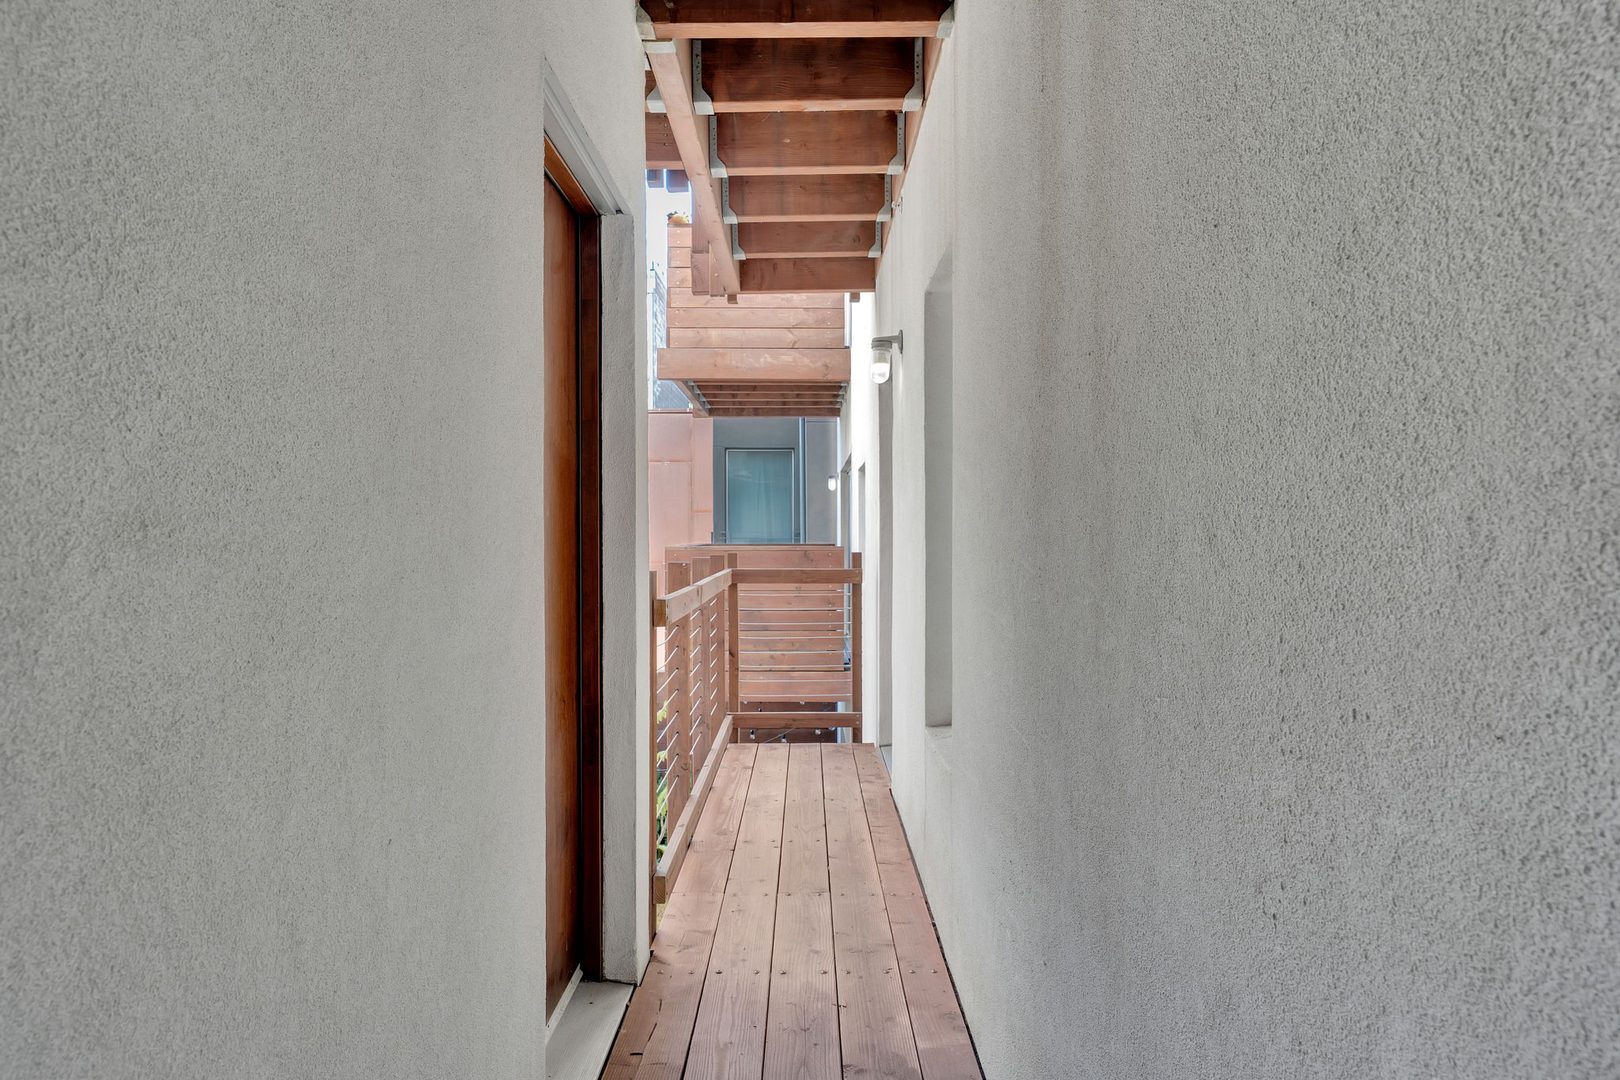
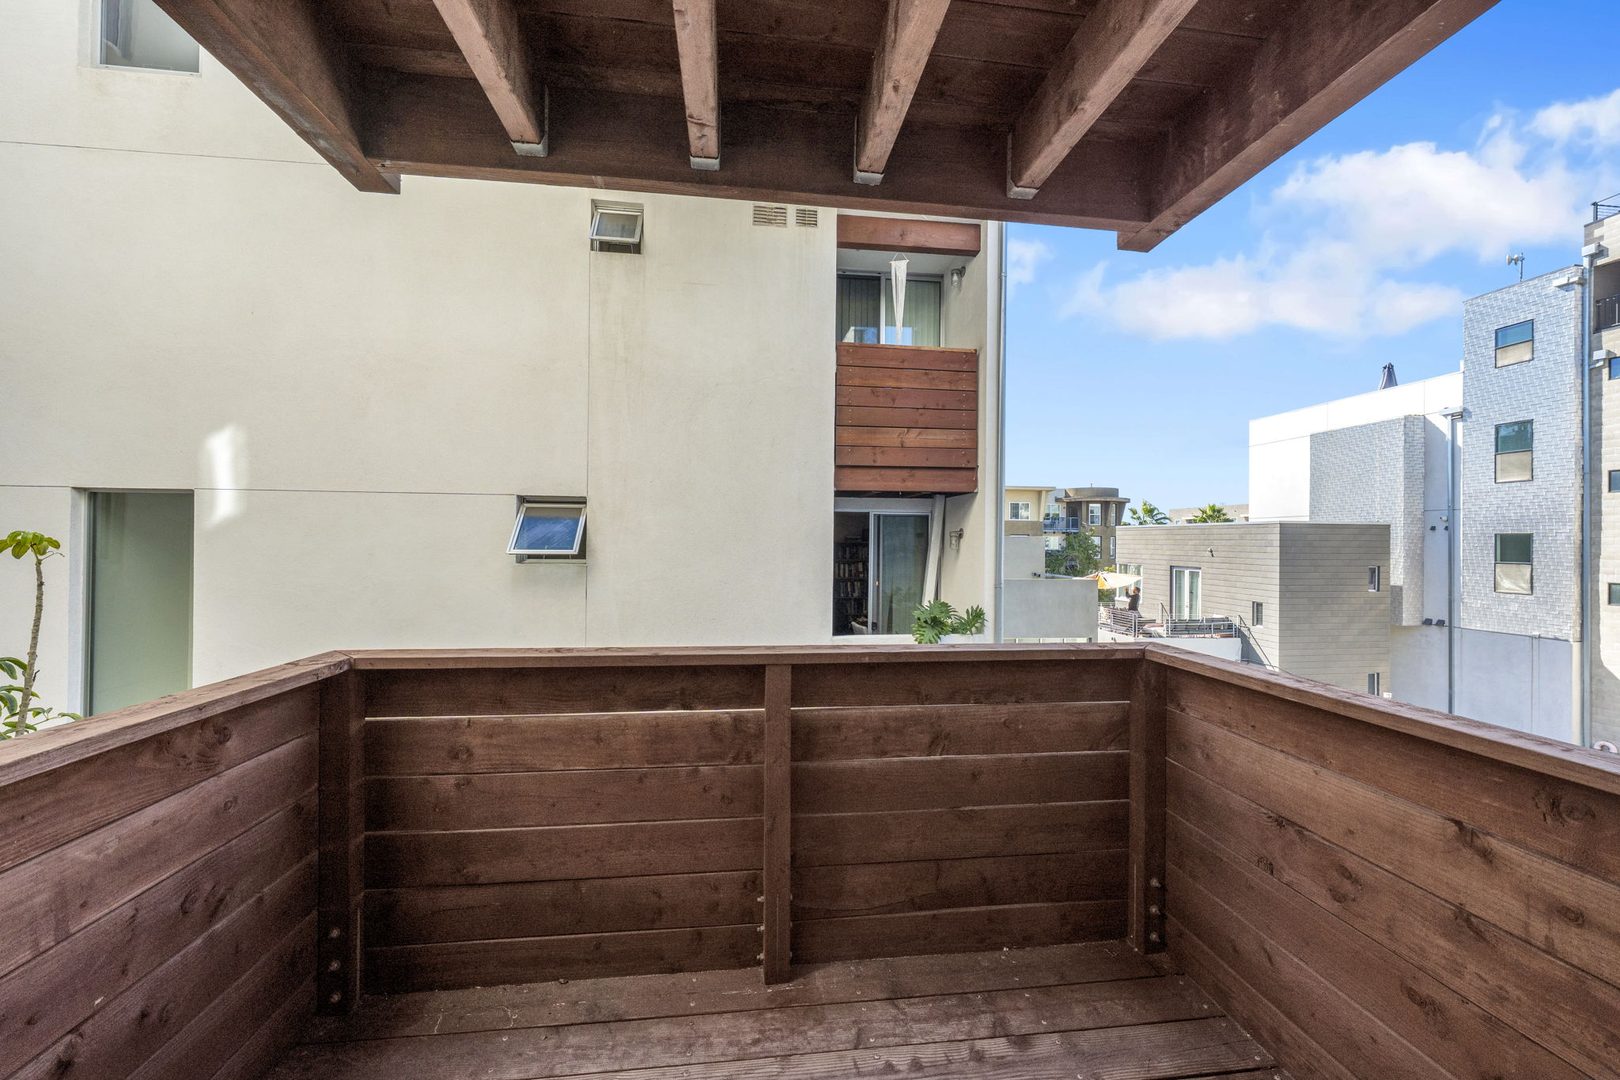
The Casita is laid out like a small house. The front door opens onto a private entry deck, with the main residence on one side and, across the deck, a second bedroom with its own full bath and closet. Use it as a guest suite, a home office or a roommate setup with real separation.
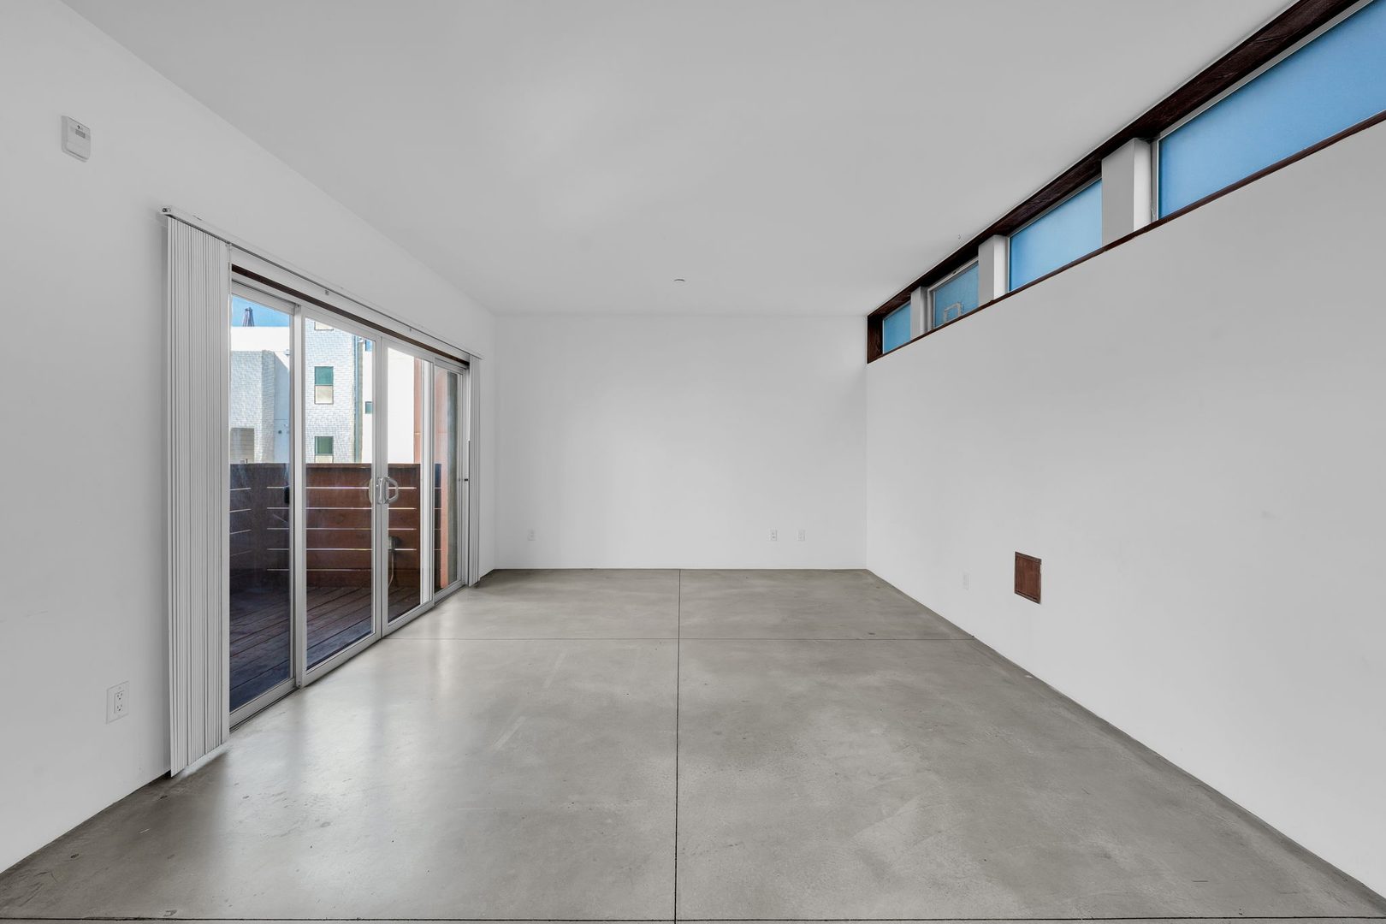
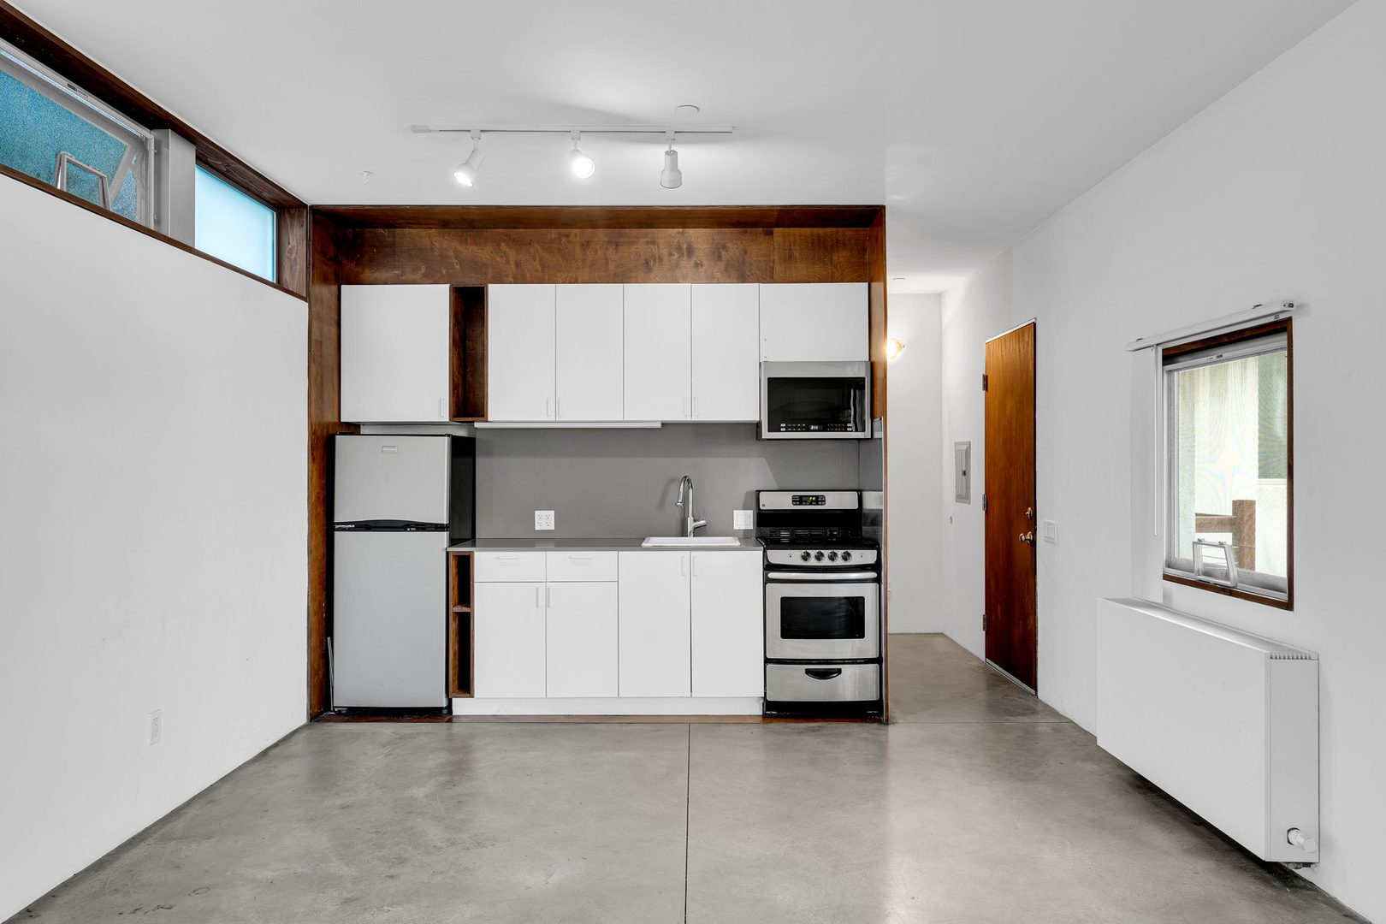
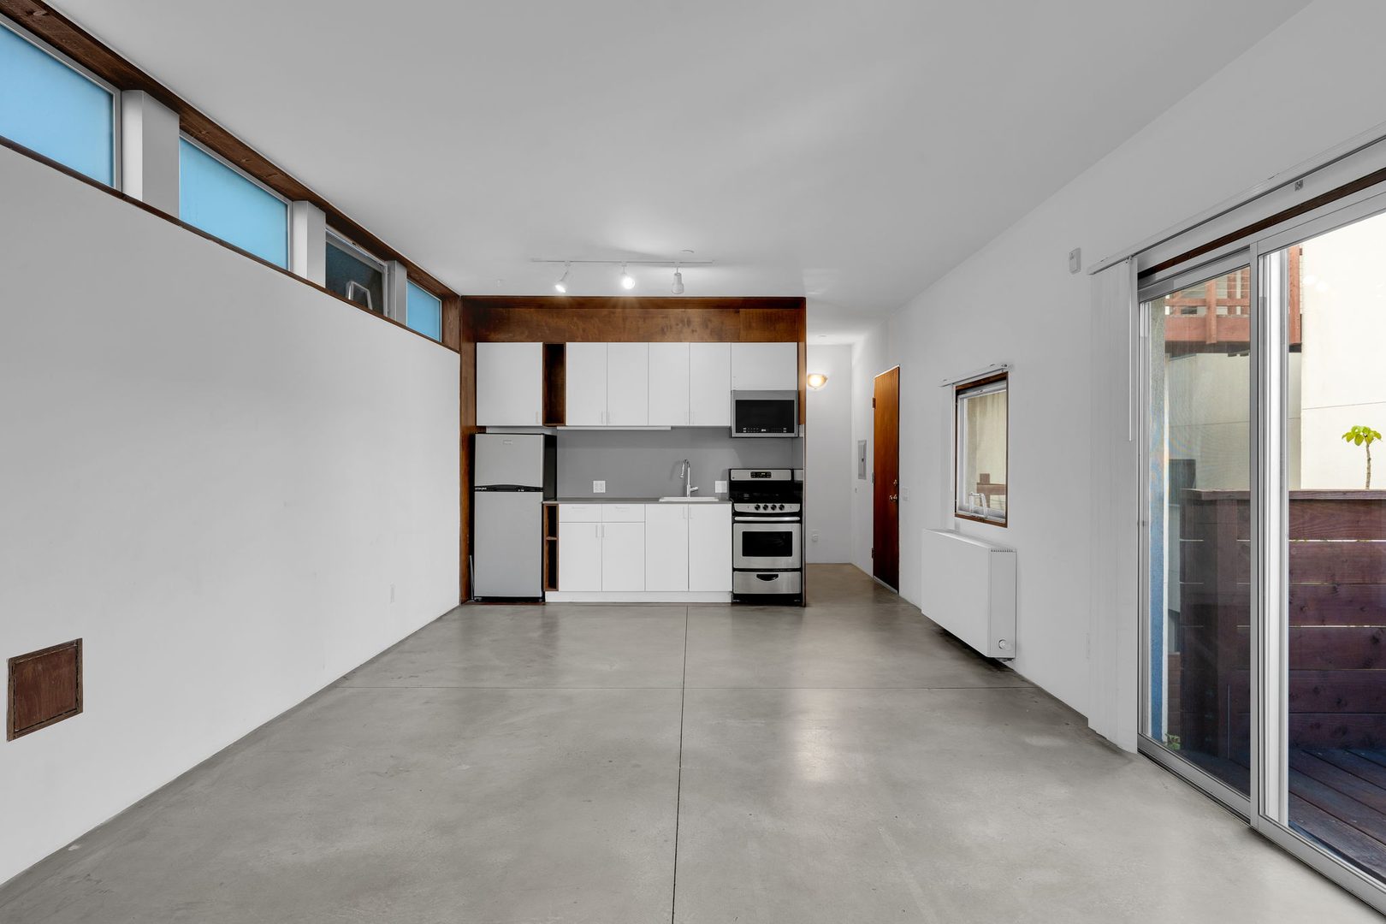
The main residence has the primary bedroom, a full bath and an in-unit washer and dryer. The kitchen runs along one wall with stainless appliances, a gas range and white cabinetry, then opens to room for a table for six and a living room with sliding glass doors to a second private deck. Polished concrete floors and a run of clerestory windows keep it bright. All on one level.
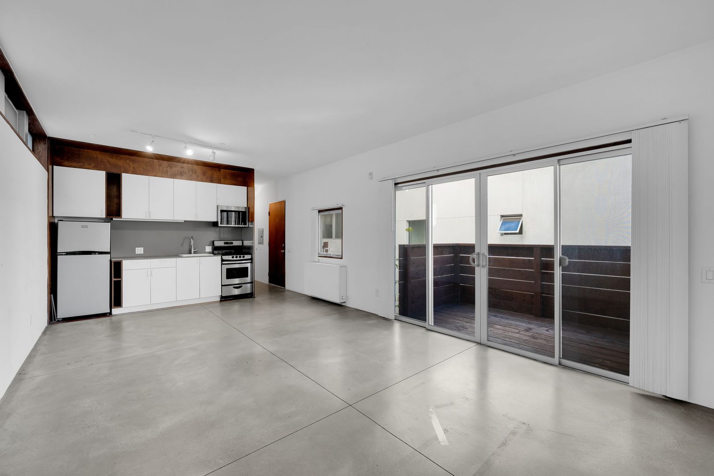
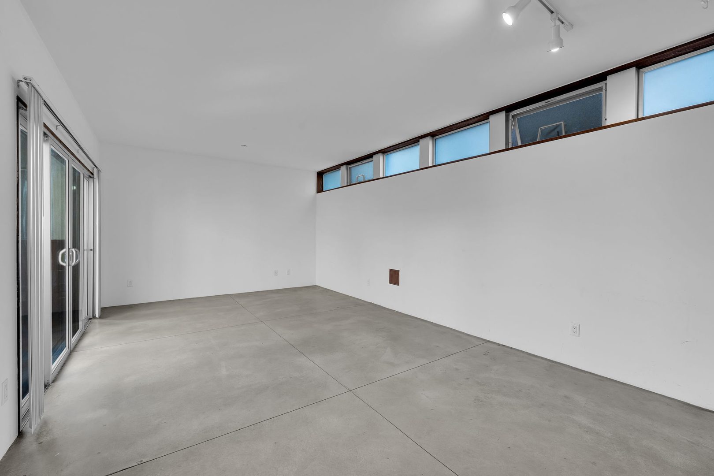
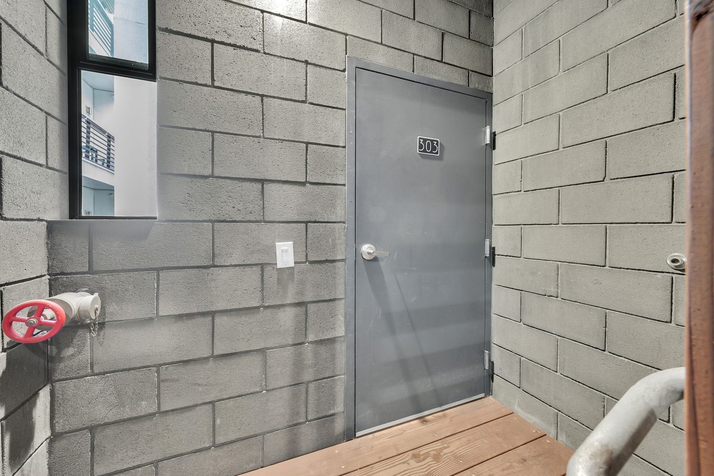
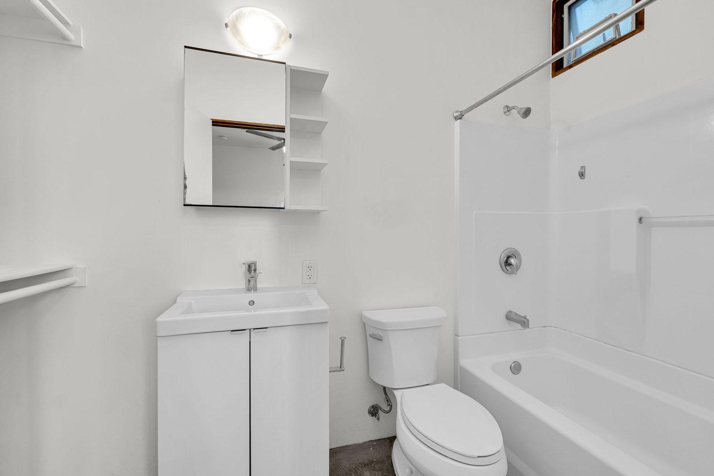
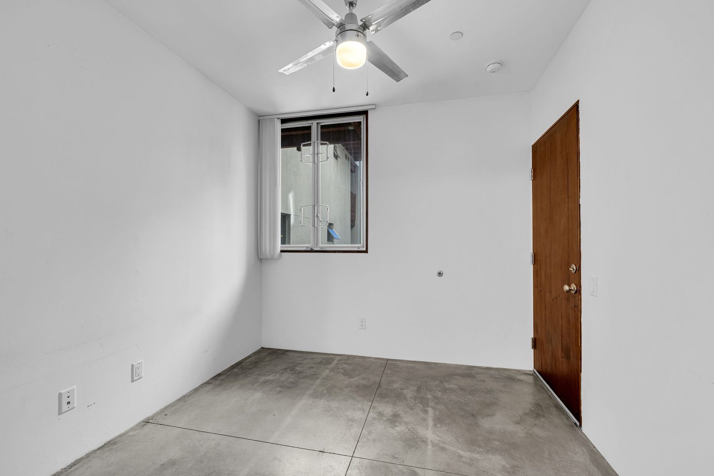
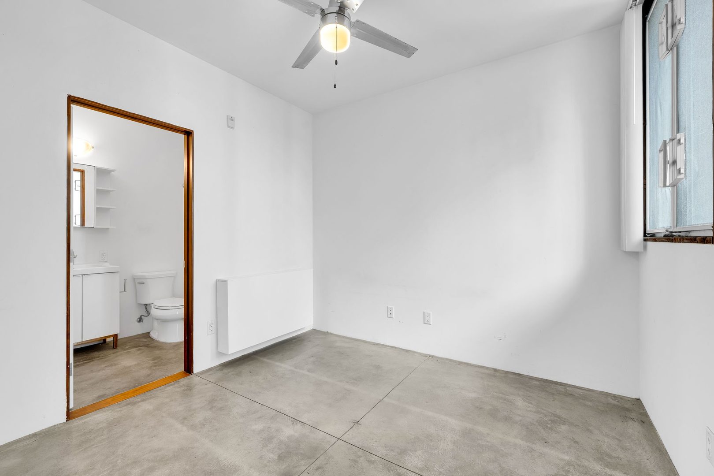
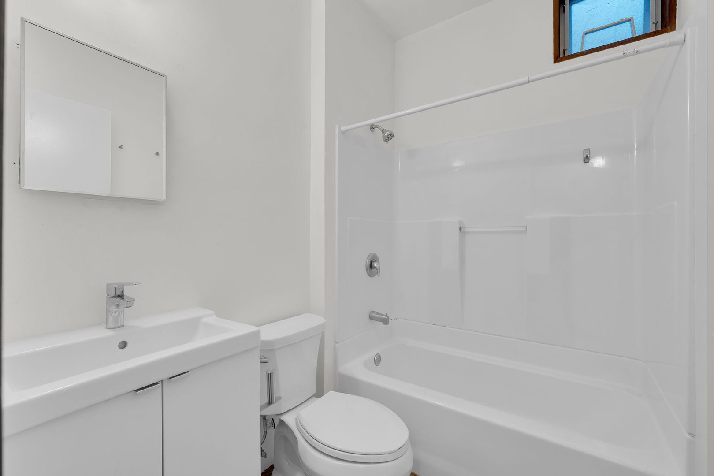
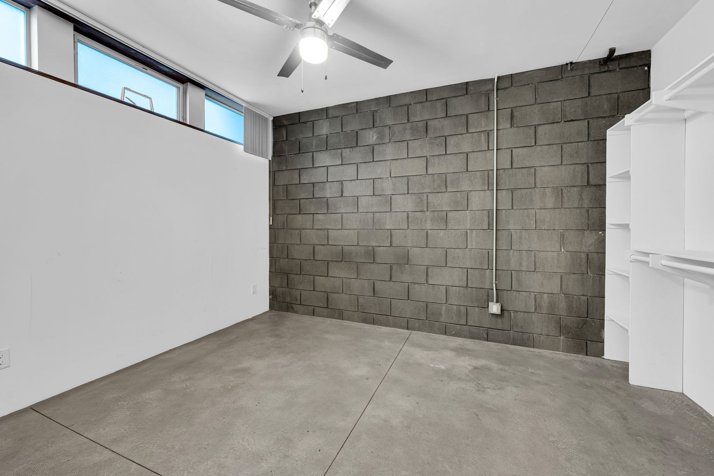
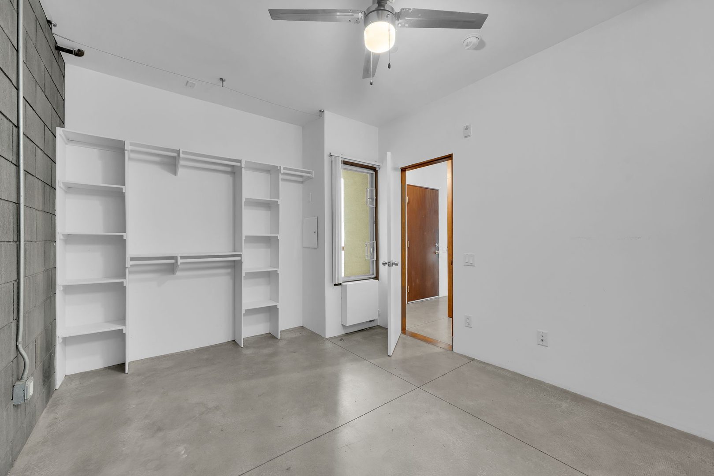
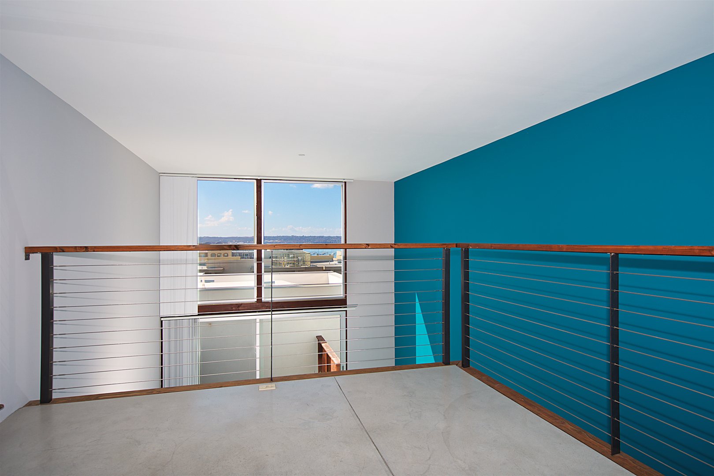
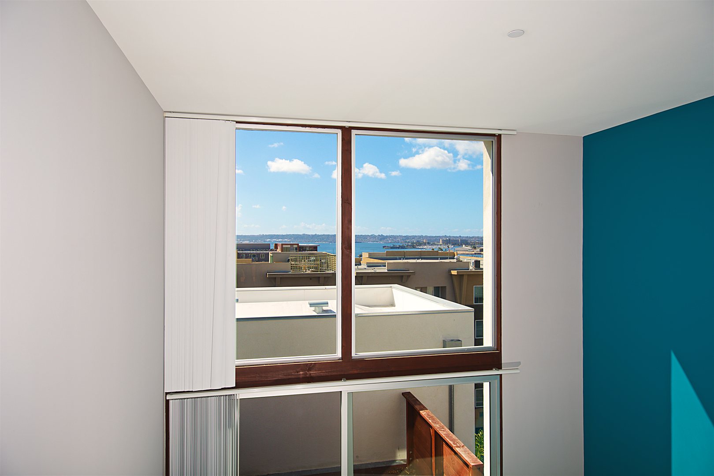
Three levels, a double-height living room, a loft den.
The Sky Loft is the top of the building, stacked over three levels. Two bedrooms and a full bath sit on the entry level, along with an in-unit washer and dryer.
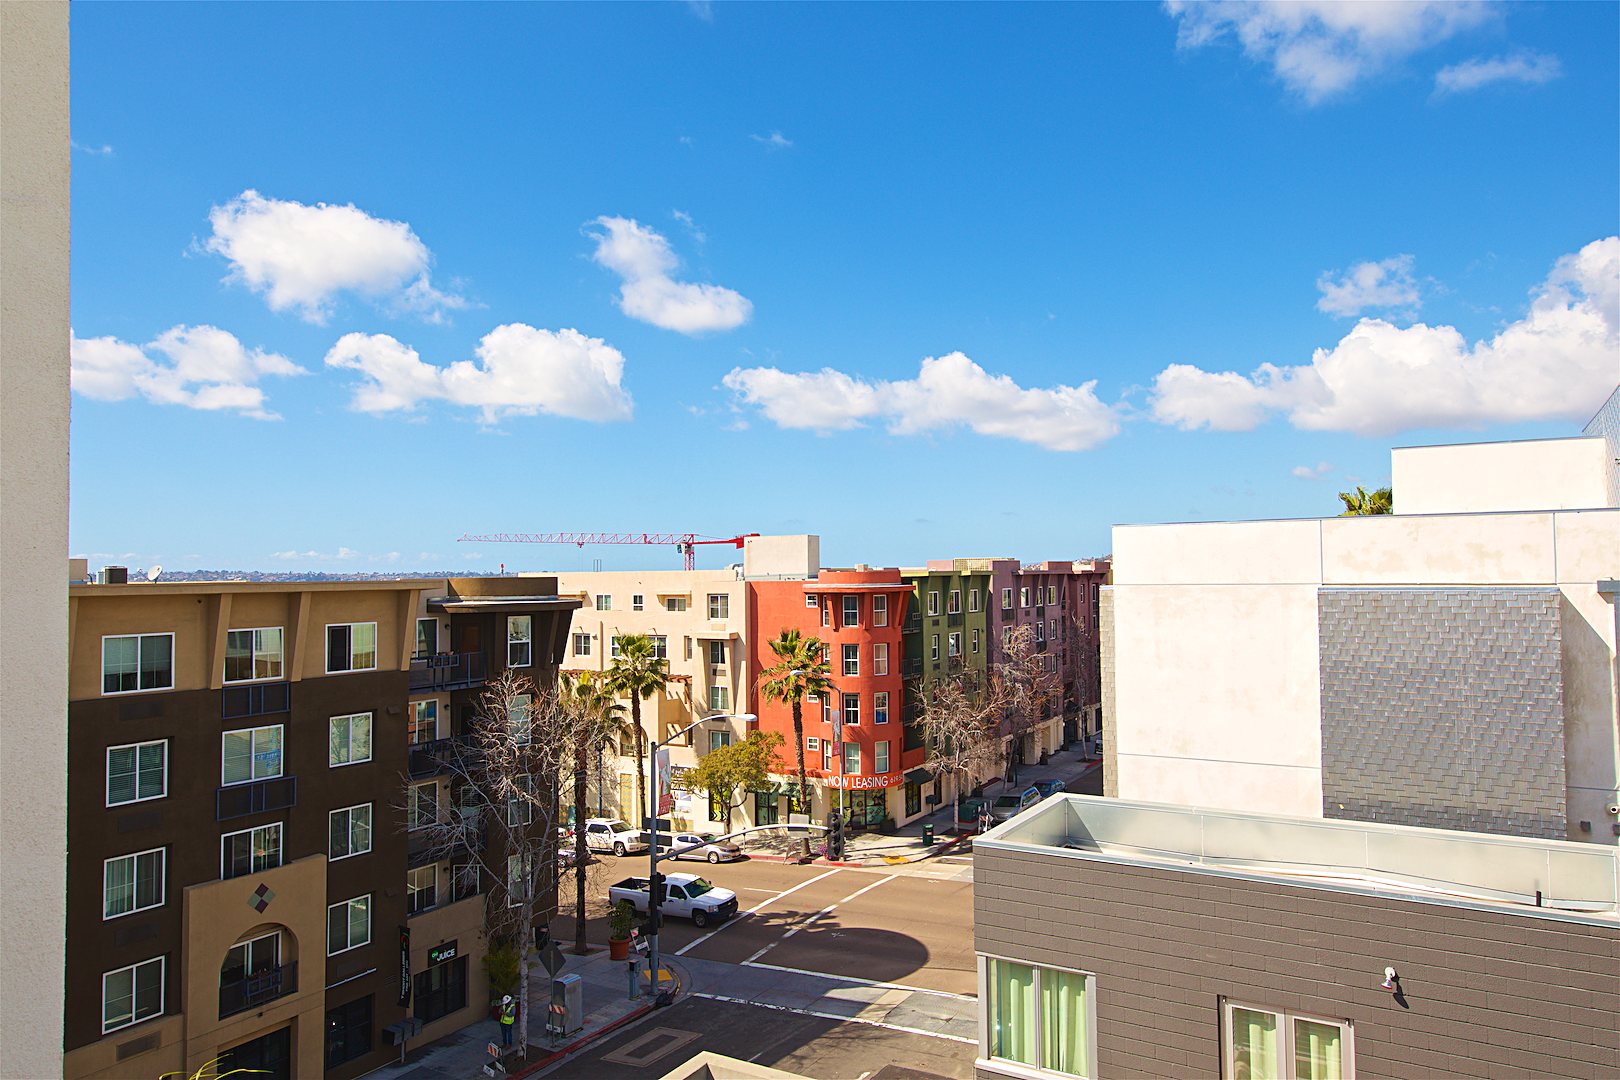
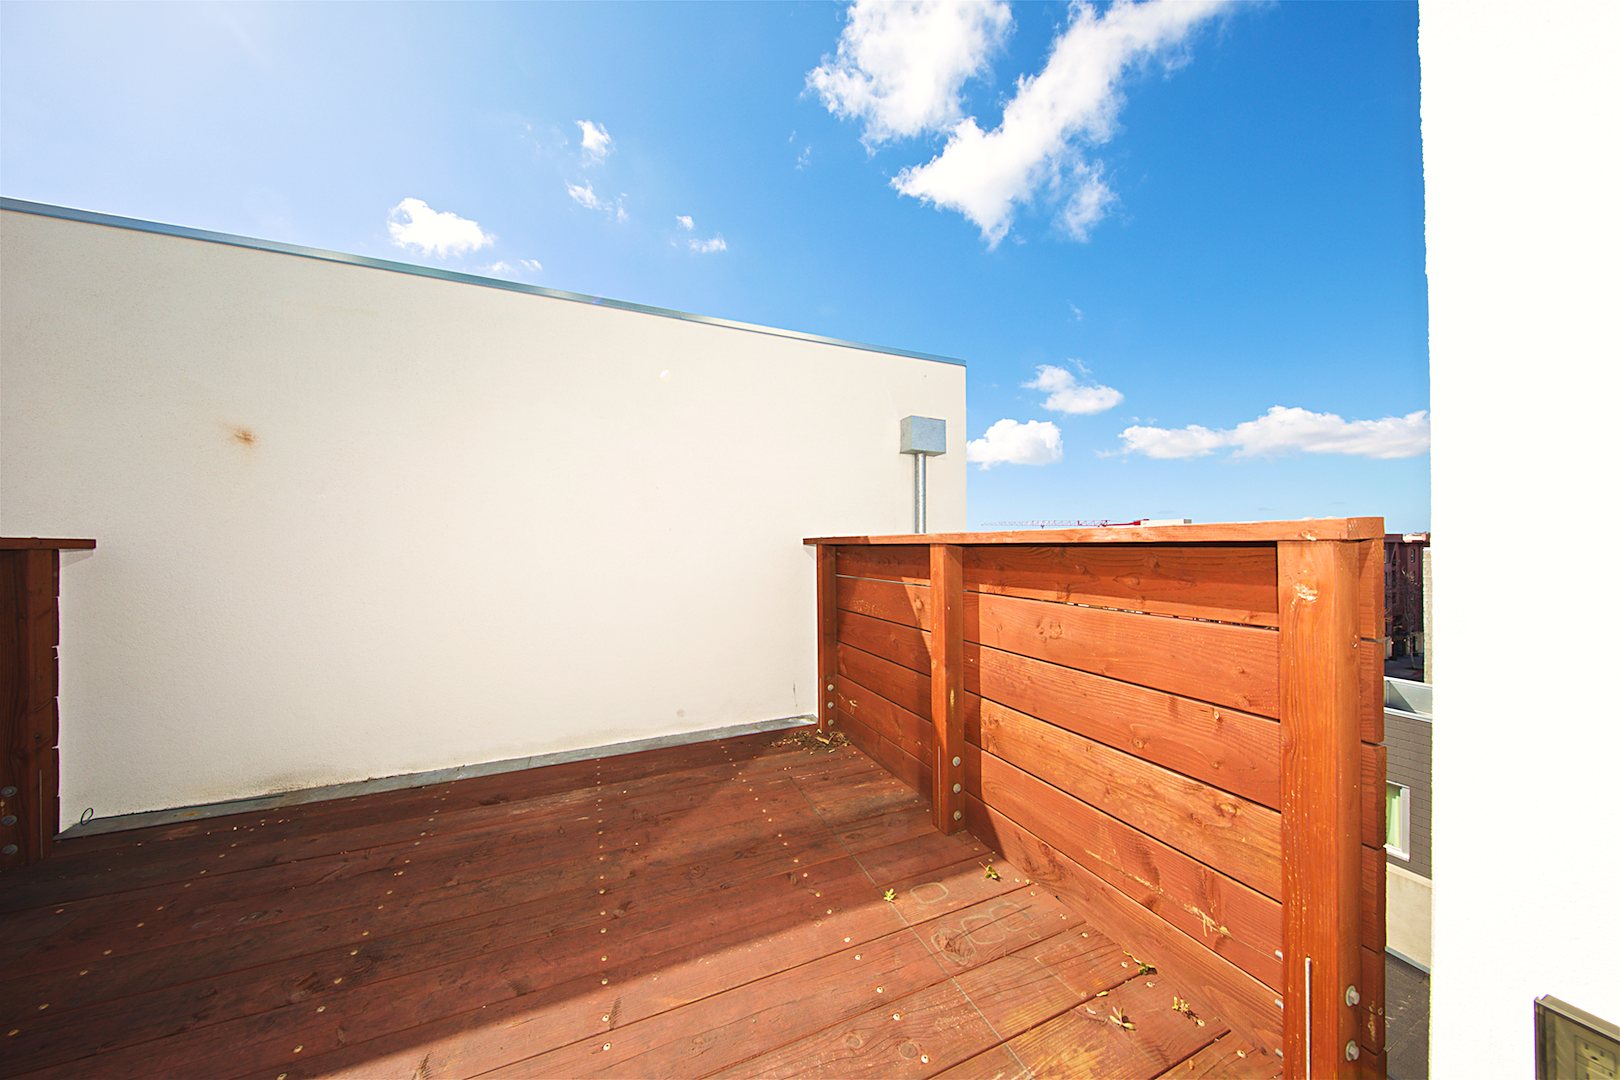
Up one flight, the living room rises two stories, with the kitchen, room for a table for six and a patio off the living room. On top, a loft den looks down over the living room and opens to a private deck with city and bay views. Use it as an office, a reading room or a place for guests.
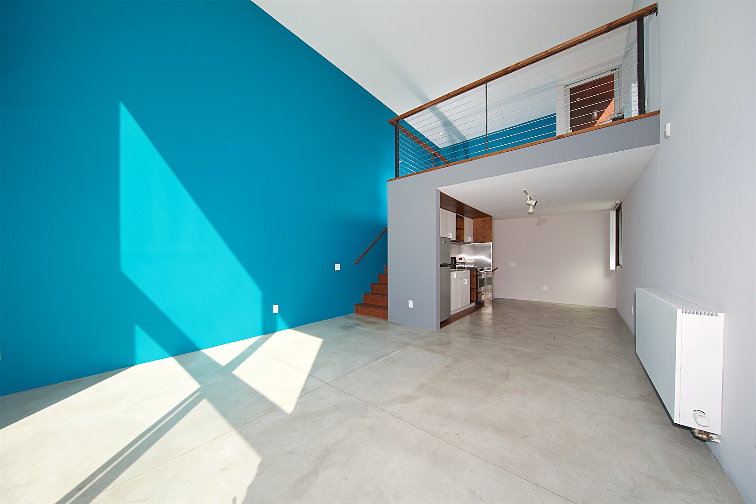
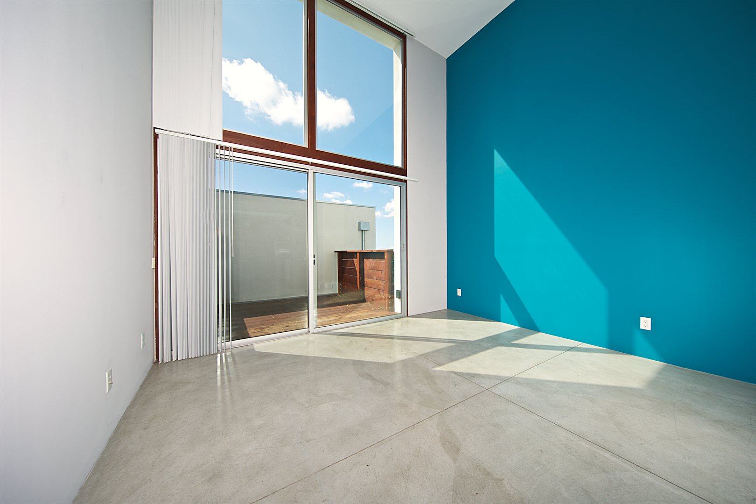
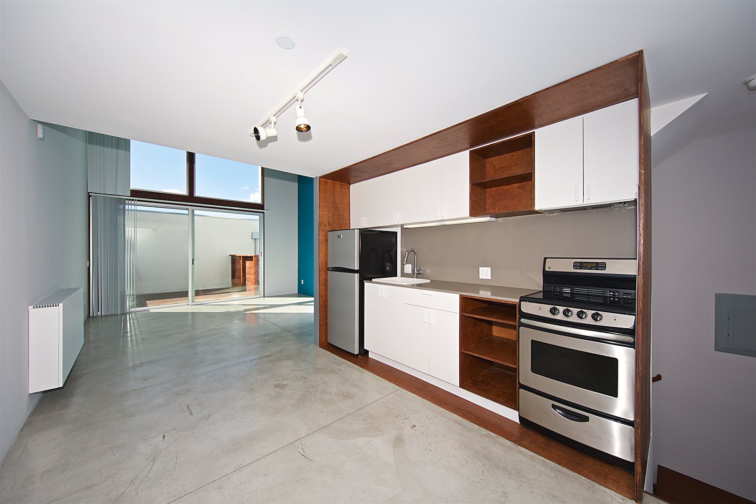
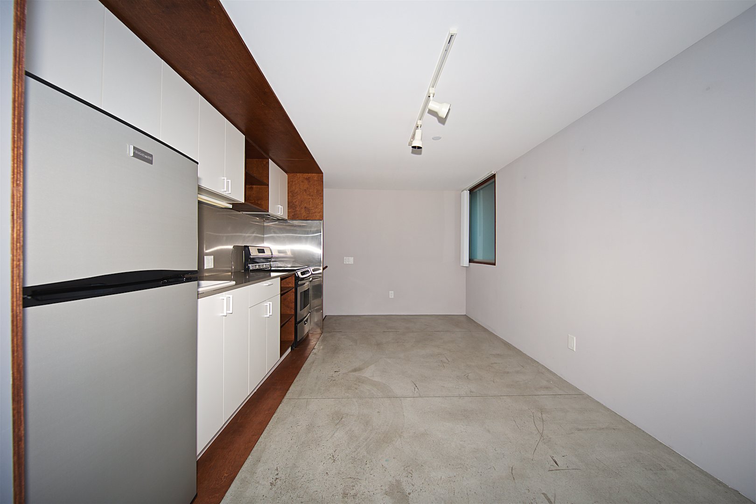
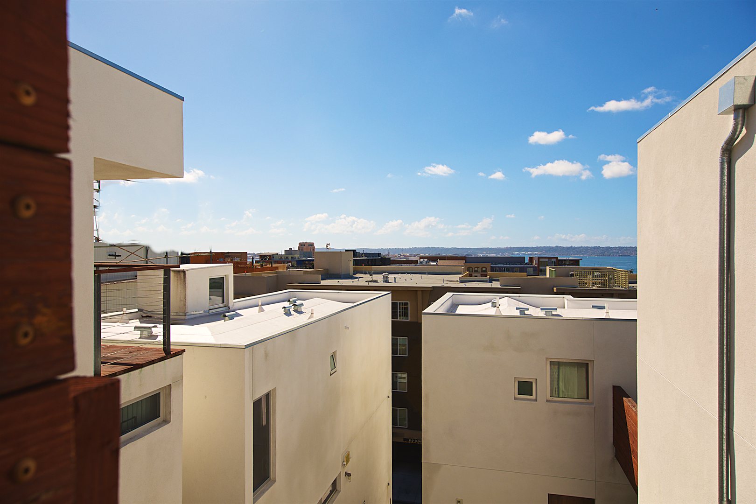
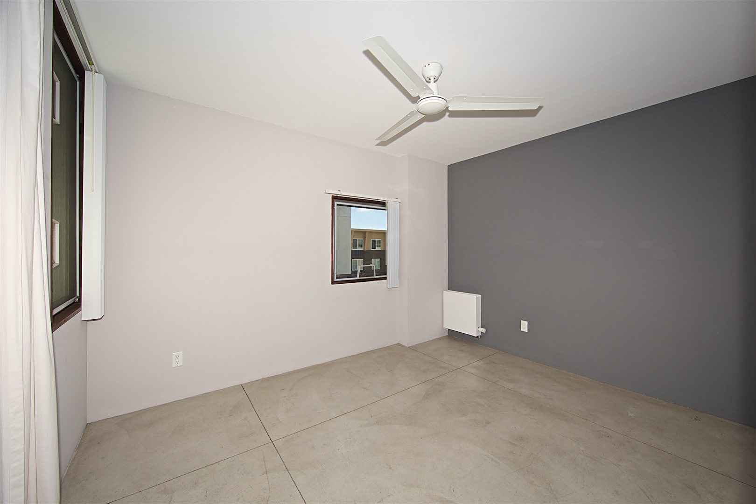
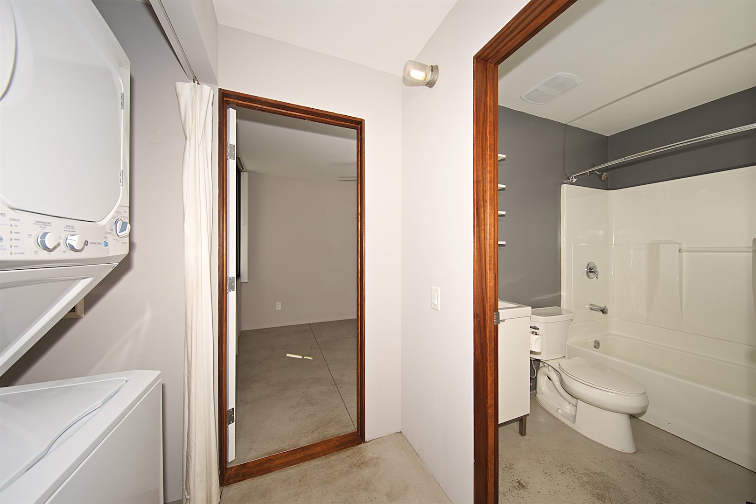
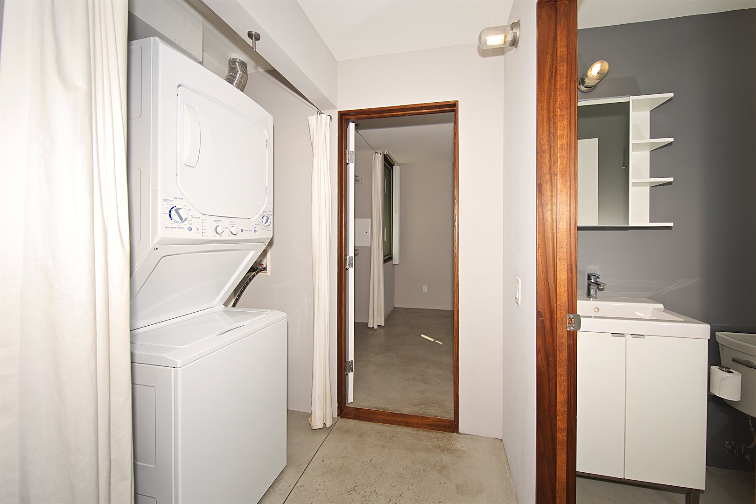
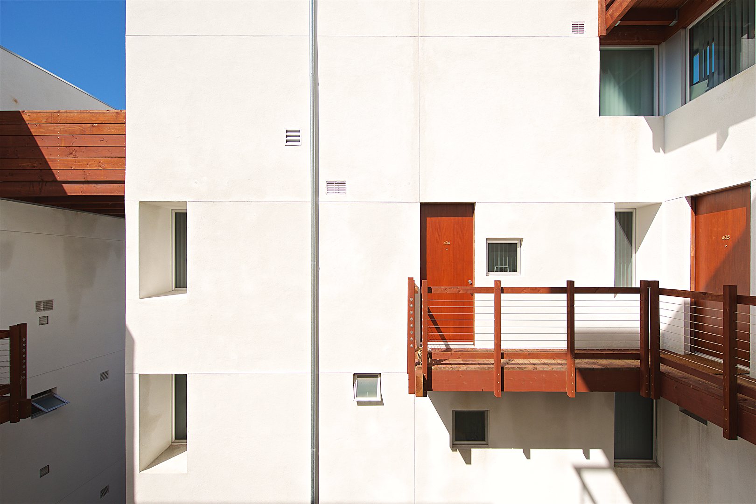
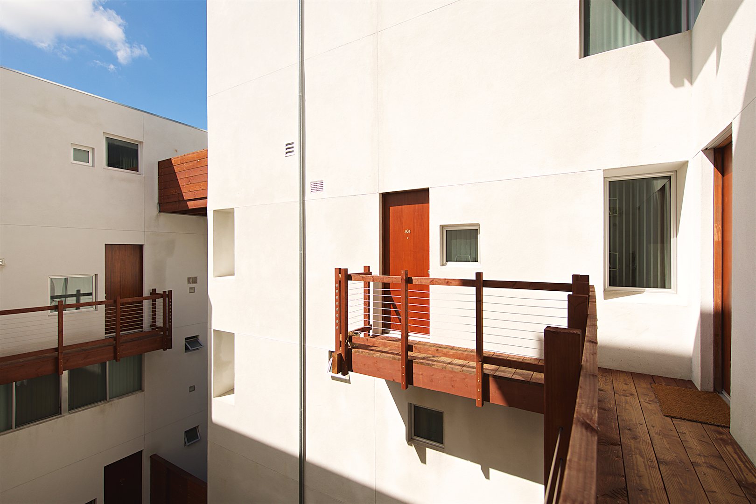
Three bedrooms over two levels, with a patio entry.
The Courtyard House opens off its own private patio, with a built-in planter and room for a table and chairs. On the patio level, a bedroom with its own full bath and closet sits apart from the main living space, making it a natural guest room or office.
Through the main door, the living room, a dining area with room for a table for six, and the kitchen share one open level, with an in-unit washer and dryer tucked by the stairs. Upstairs are two more bedrooms, each with a closet, and a full bath with a tub. It is about as close to a townhouse as apartment living gets in Little Italy.
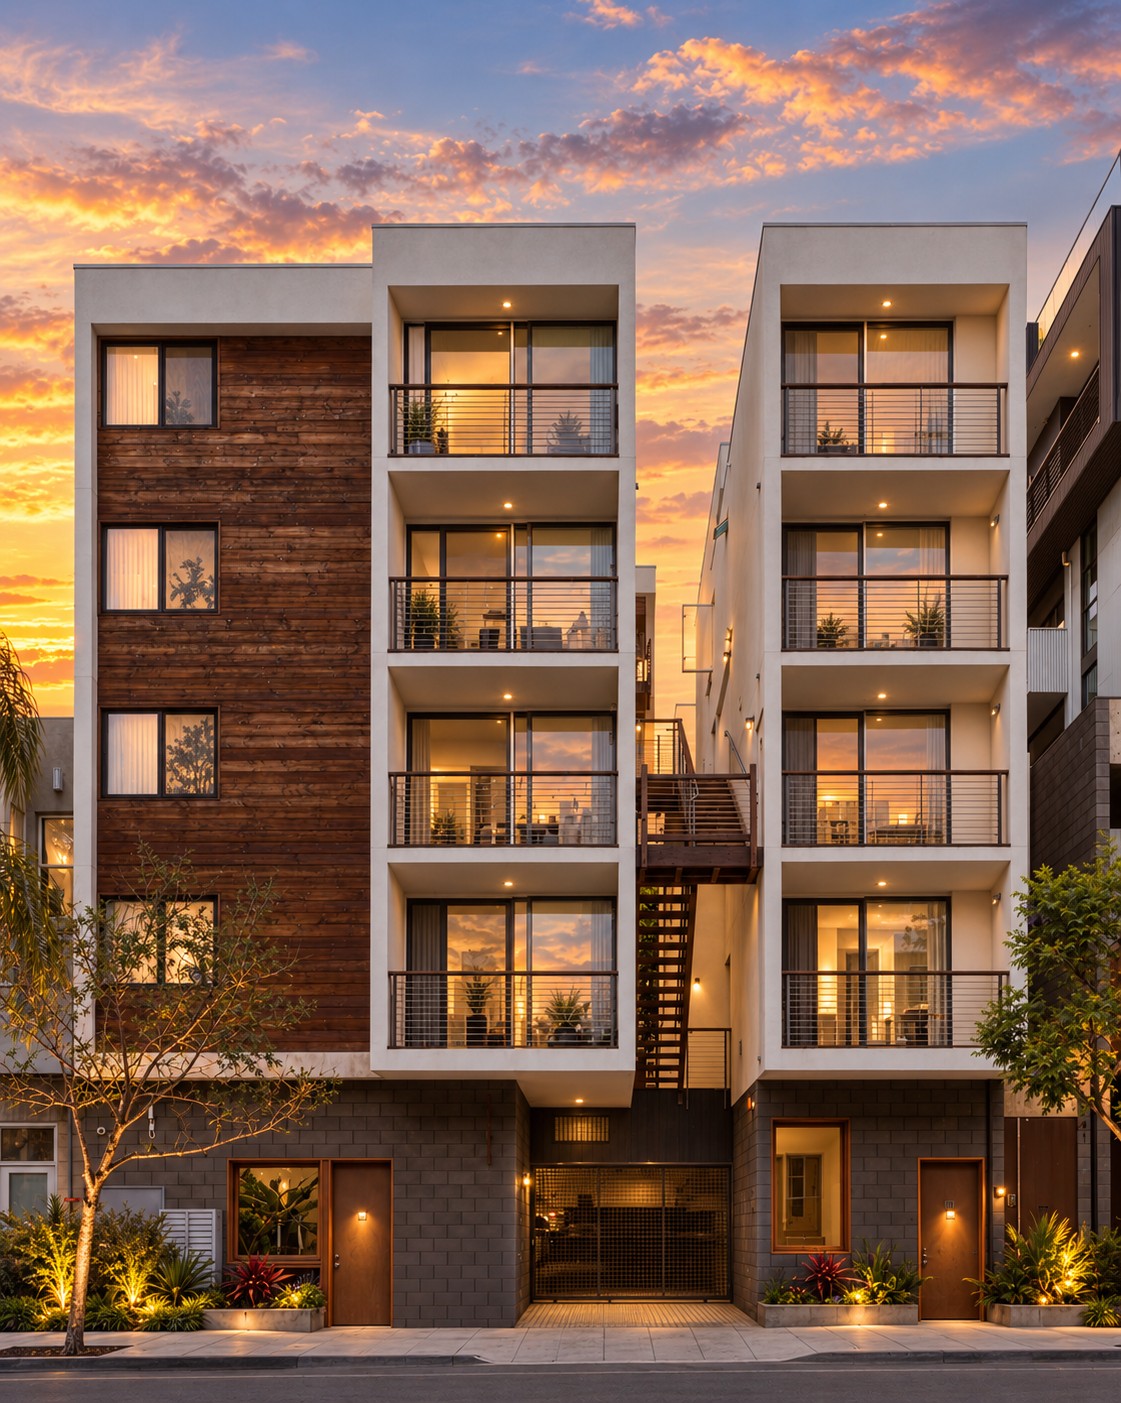
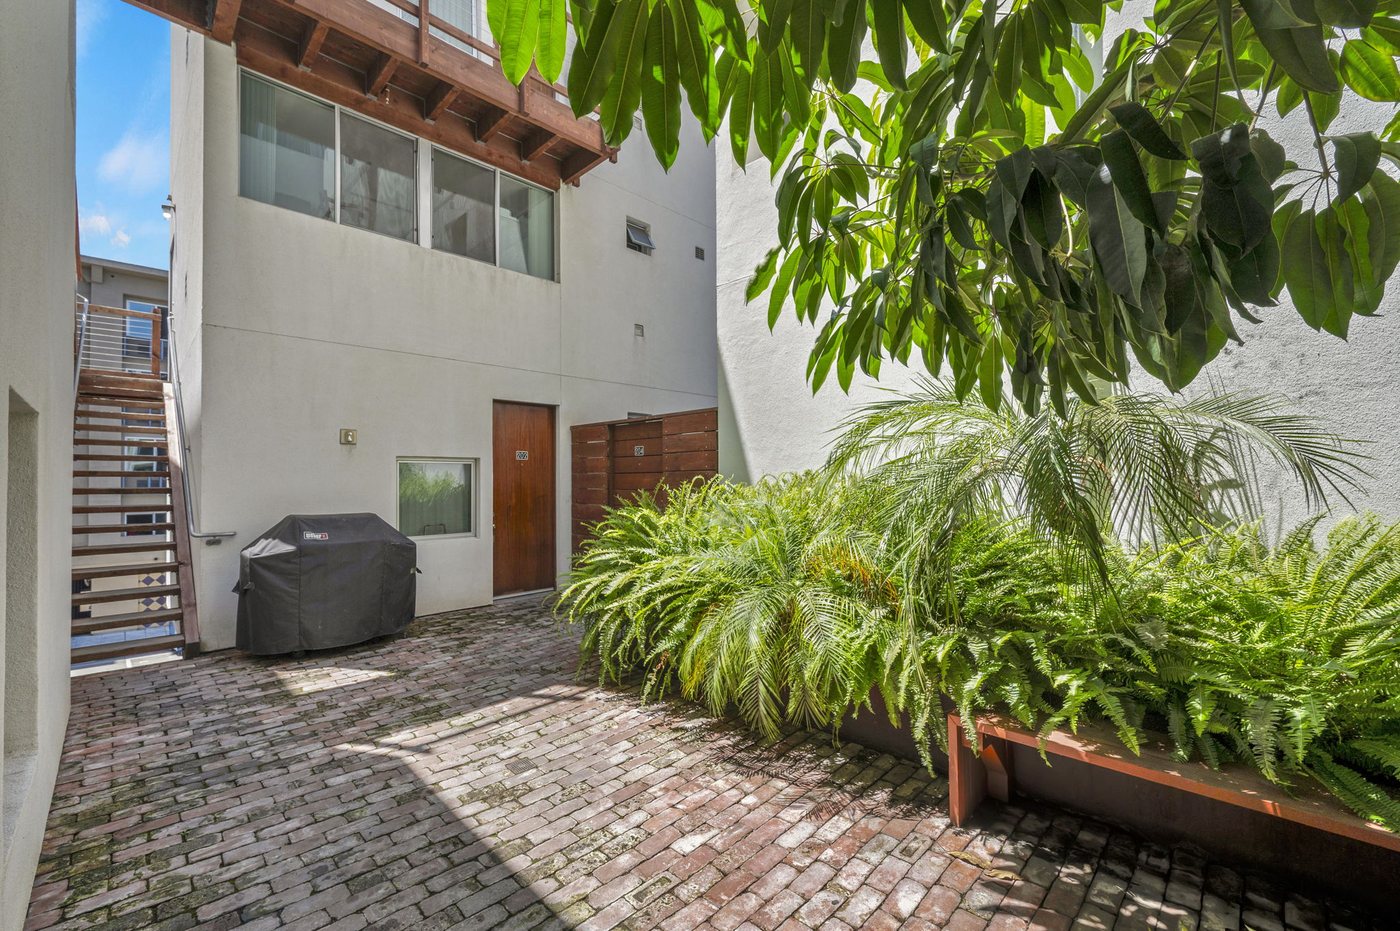
Interior photos of The Courtyard House are coming soon. Shown here: The Columbian’s building and courtyard.
This stretch of Little Italy carries a 99 Walk Score — a “Walker’s Paradise” — so daily errands rarely require a car. India Street’s restaurants and Kettner Boulevard’s chef-driven kitchens are both a short walk away, and the Little Italy Mercato farmers market takes over the neighborhood every Saturday morning with produce, flowers, and prepared food.
Piazza della Famiglia, the neighborhood’s cobblestone central plaza, connects India and Columbia streets a few blocks south. The County Center/Little Italy trolley station puts Downtown, the airport, and the rest of the Blue and Orange Lines within easy reach.
Scores for the Columbia St. corridor via Walk Score®.
858.829.7688
padvani@advanirealty.com